Bromborough · Family home · Rear extension & loft conversion
Under constructionRear extension and flat-roof dormer loft conversion
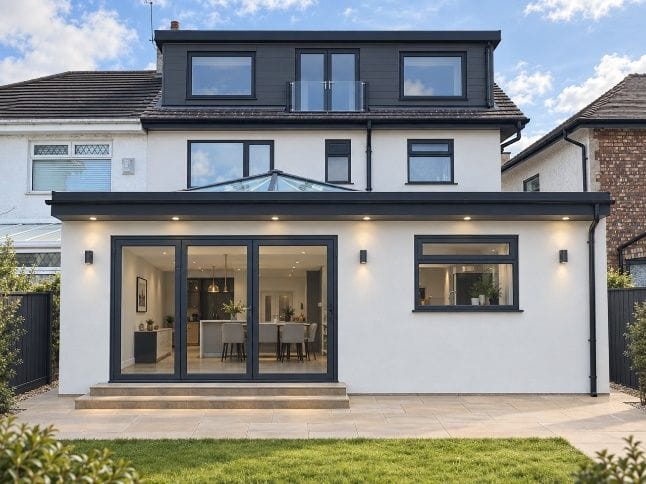
This proposal seeks permission for the construction of a single-storey rear extension together with a rear flat-roof dormer loft conversion, providing modern family accommodation at ground-floor level and a substantial increase in habitable accommodation within the roof space.
 Design visualisation
Project images
Design visualisation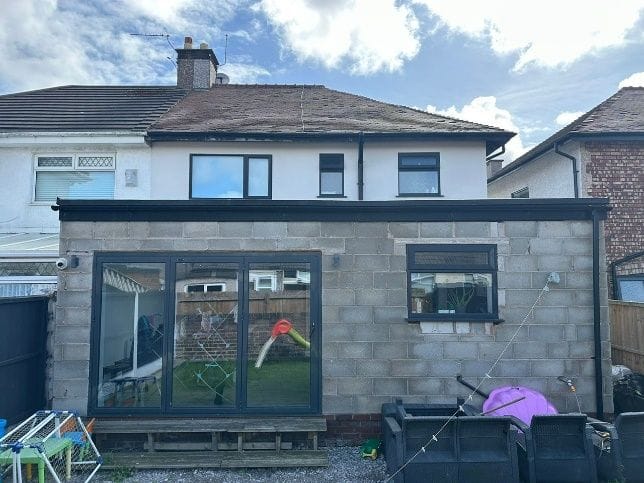
Our design response
The rear extension replaces and extends the existing rear accommodation, creating a bright and spacious open-plan kitchen, dining and family living area. It adopts a contemporary flat roof that remains subordinate to the main dwelling while offering an efficient internal layout, prioritising natural light and connectivity with the rear garden through extensive glazing and a central roof lantern. Key features include a single-storey rear extension spanning the majority of the rear elevation, feature glazed roof lantern, large aluminium-framed bi-fold doors opening onto the rear patio, new full-height glazing and a white rendered external finish to complement the existing dwelling.
Planning route
Whether a single-storey extension of this kind needs full planning permission or falls within permitted development depends on its size, position and the property itself — we establish the route for each project and confirm it with the local authority before anything is submitted.
Building regulations
A full set of building-regulations drawings was prepared, covering the structure, insulation specifications, drainage layout and specification, windows and glazing, foundation details, floor, wall and roof build-ups, internal partitions and waterproofing, coordinated with a structural engineer.
Drawings prepared
- Measured building survey
- Existing ground & first floor plans
- Existing rear & side elevations
- Demolition ground floor plan
- Demolition rear & side elevations
- Proposed ground floor plan
- Proposed roof plan
- Proposed rafter plan
- Proposed rear & side elevations
- Proposed section details
- Proposed technical construction details
- Proposed drainage plan & details
- Proposed building regulations specification sheets
Outcome
Work is still under way on this project and updates will follow. The combination of a contemporary white rendered rear extension and a flat-roof dormer clad in dark composite materials is designed to read as a cohesive, modern addition that stays subordinate to the original dwelling.
Photos show the real project — designed by SC Design Wirral and built by the homeowner's own builder. Images labelled “Design visualisation” show the proposed design, not a photograph of a finished build.
Case studies
More projects like this
Other SC Design Wirral case studies of a similar type.
 Design visualisation
Wallasey Village · Single-storey side extension
CompletedSide extension with home office, utility and WC
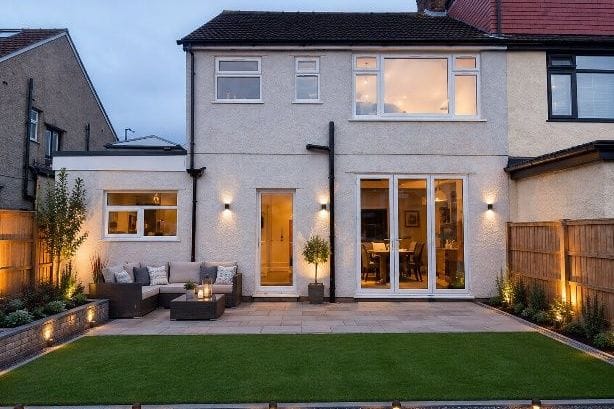
A tired side garage and bin store replaced with a full-width flat-roof extension, opening the ground floor into a kitchen, utility, WC and dedicated home office.
Read case study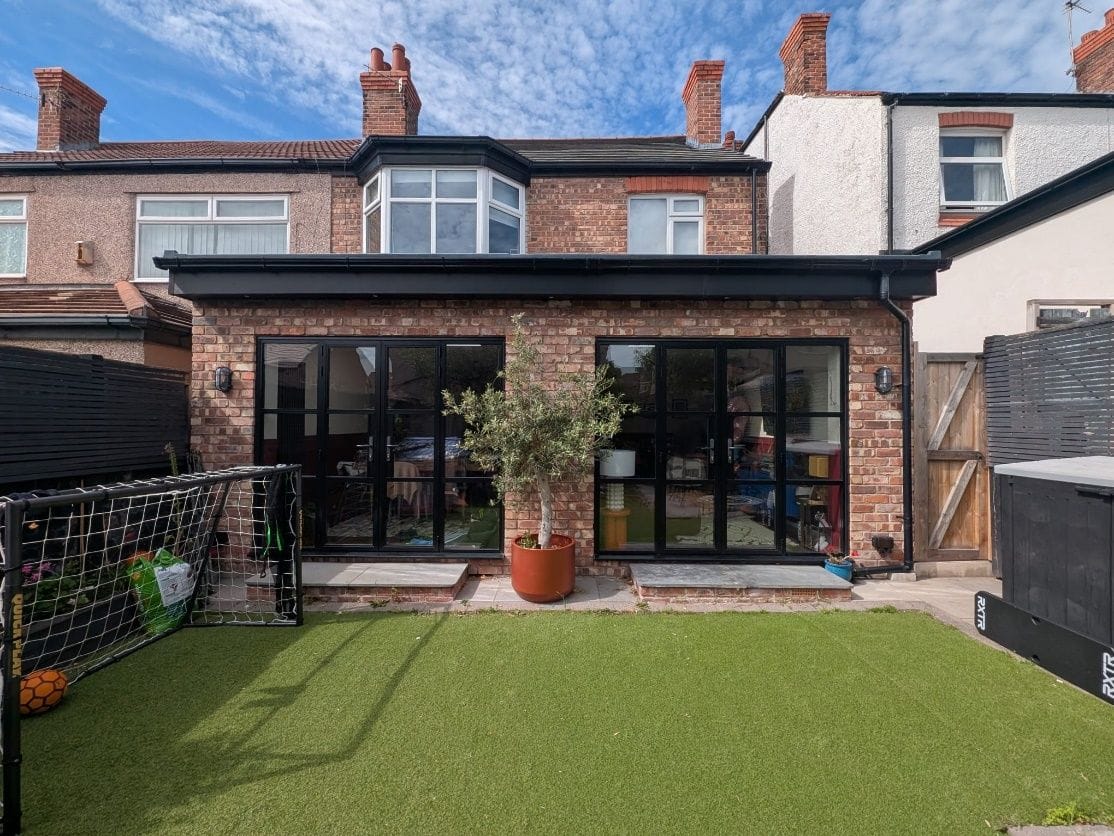
Wallasey Village · Single-storey rear extension
CompletedFull-width rear extension with 'lootility'
A cramped rear projection replaced with a full-width flat-roof extension — open-plan kitchen and family space, plus a combined WC, utility and storage room.
Read case study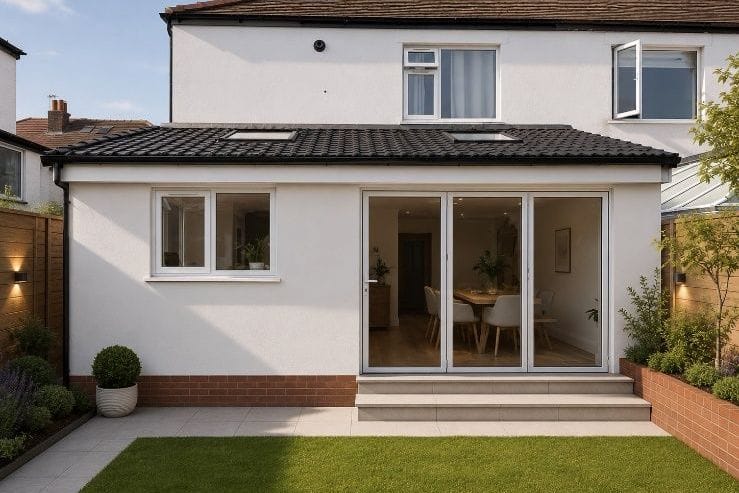 Design visualisation
Wallasey Village · Single-storey rear extension
CompletedRear extension replacing an old outhouse and shed
An old outside toilet and brick shed cleared to make way for an open-plan kitchen, dining and entertaining space with a separate utility.
Read case studyPlanning something similar?
All you need to start is your name and one way to contact you. A short description, postcode or a few photos help if you have them — but they're not required.
Free initial conversation · No obligation · Usually replies within one working day