Building Regulations Drawings & Technical Packages in Wirral
Building-regulations drawings are the technical drawings that show how your project is built — structure, insulation, fire safety, drainage and ventilation. They're separate from planning drawings and are what building control (and your builder) work from. We prepare them clearly so the standards are met and quotes are accurate.
★★★★★5.0· 30 Google reviewsWho this is for
- Homeowners moving from planning to the build stage
- Anyone whose builder or building control has asked for technical drawings
- Projects that are permitted development but still need building regs
What's included
- Construction sections and technical details
- Specifications for insulation, fire safety, drainage and ventilation
- Stair and structural arrangement (with engineer input where needed)
- A drawing pack suitable for a full plans building-control application
What may be separate
- Structural engineer calculations (a specialist provides these)
- Building-control fees
- The building work itself
What we do
How we help — Building Regs Drawings
Technical sections & details
Drawings that show how the construction works — foundations, walls, roof and junctions.
Insulation & energy
Specifications to meet current standards for thermal performance.
Fire, drainage & ventilation
The safety and servicing requirements that building control checks.
Builder-ready information
A clear pack so builders quote and build to the same standard.
Examples
Examples of this work
Photos, drawings and design visualisations from Sean's projects — each one labelled, so you always know what you're looking at.
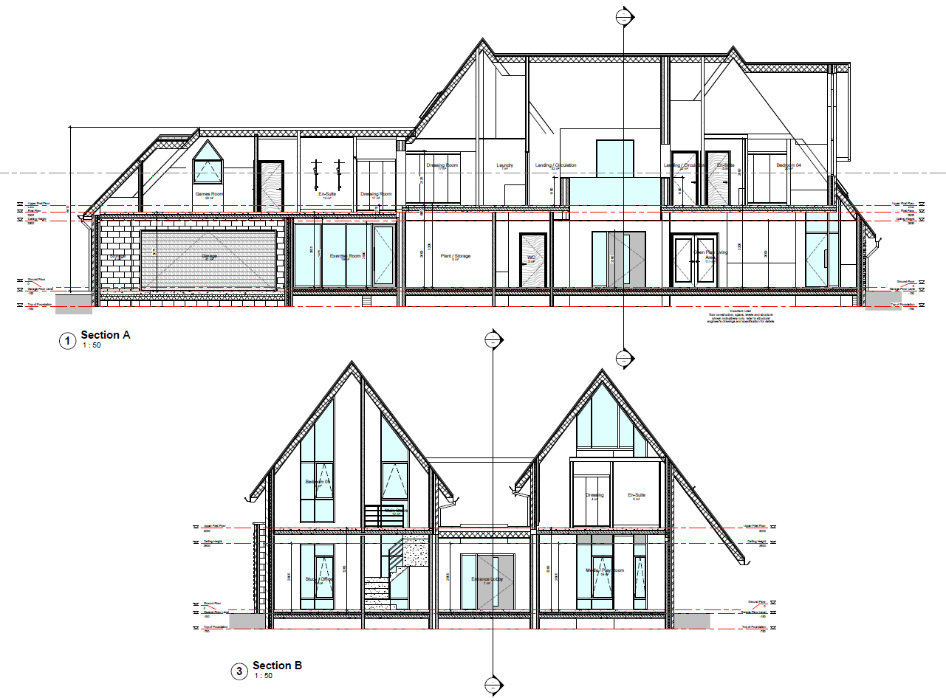 Drawing
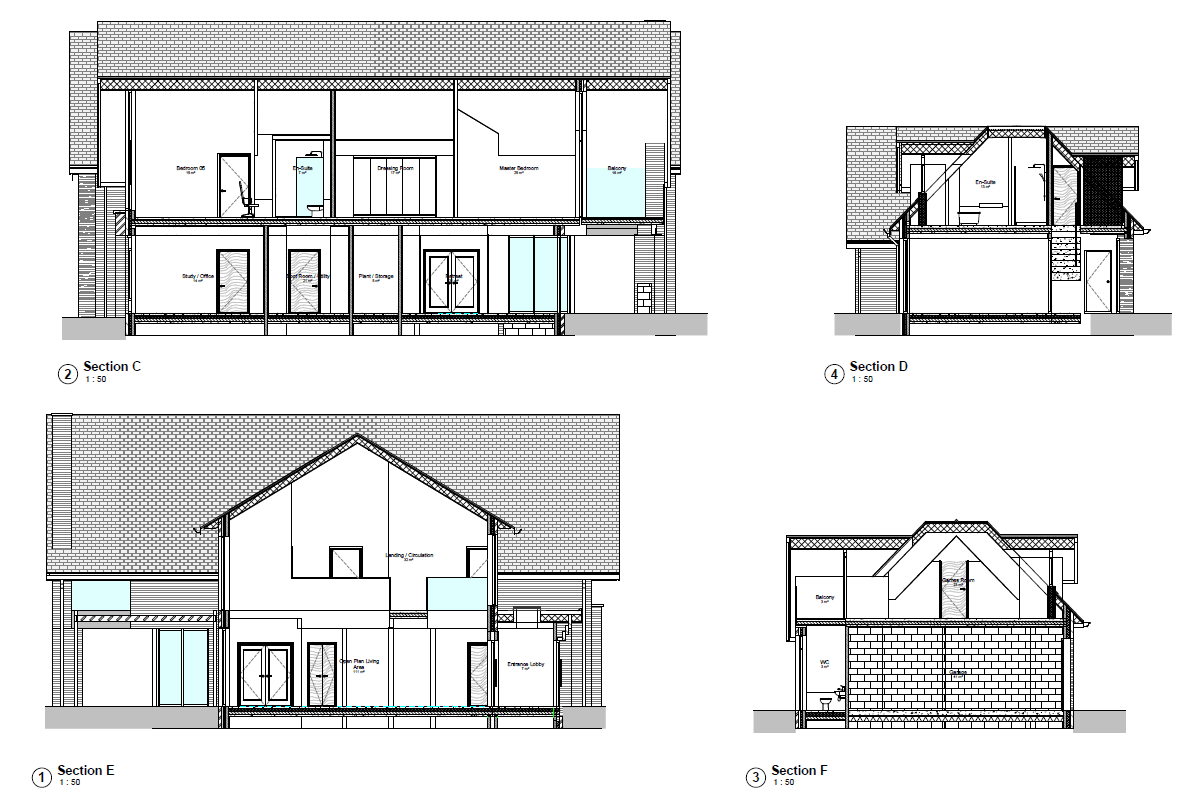 Drawing
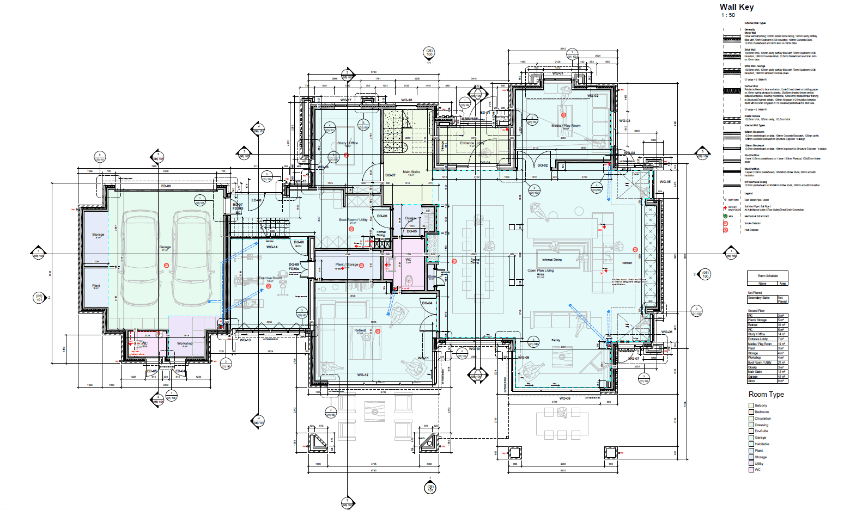 Drawing
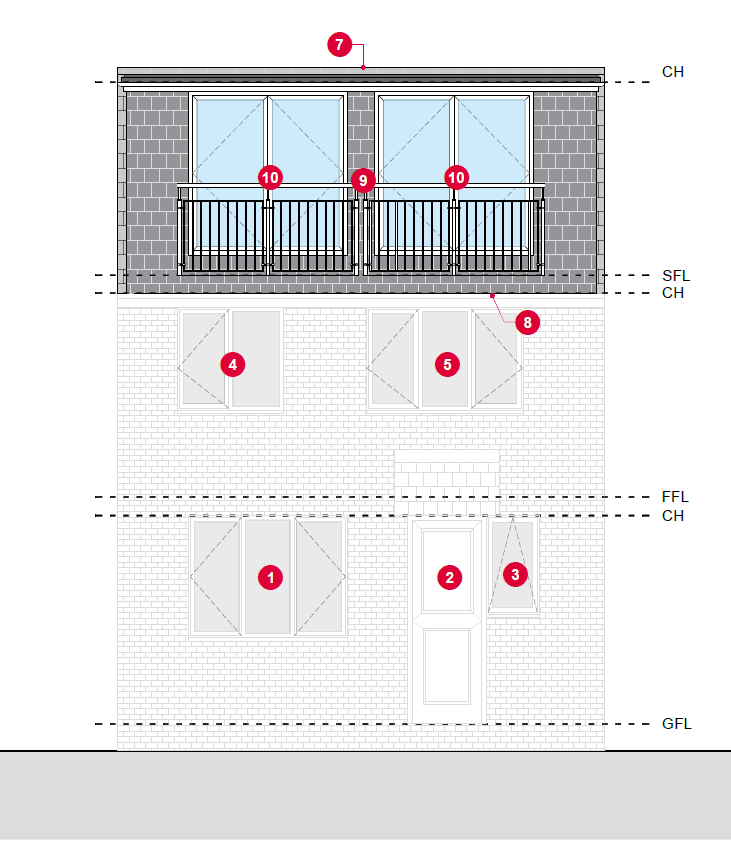 Drawing
Why building-regs drawings matter even without planning
A project can be permitted development for planning purposes and still need building-regulations approval. Skipping this stage causes problems on site and at sale, when a buyer's solicitor asks for the completion certificate.
Approval is obtained through local authority building control or an approved inspector, with inspections at key stages. We prepare the drawings that support a full plans application.
What to send Sean
You do not need a full brief or drawings to get started. Send your name and one way to contact you — the rest is optional, and you can share more whenever it suits you.
Minimum to get started
- Your name
- A phone number or email address
- A sentence about what you're thinking of doing
Helpful extras if you have them
- Your planning drawings or agreed design, if you have them
- Photos of the existing property
- If a builder is already involved, their details — but that's not needed to start
Not sure yet? That's fine — send what you have and Sean will guide you on the rest. Photos can follow by WhatsApp or email whenever you're ready.
Questions
Building Regs Drawings — common questions
Planning drawings show what you want to build and how it looks; building-regulations drawings show how it's constructed and meets safety and energy standards.
Often yes, where there are new beams or openings. The engineer's calculations sit alongside our drawings.
Yes — building-regulations drawings give builders the technical detail to price accurately and build correctly.
Related services
Planning Permission Drawings & Consultancy
Clear, policy-aware drawings with expert guidance to give your planning application the best chance of approval.
Loft Conversion Design & Planning
Transform your loft into a high-quality living space with expert design tailored to meet permitted development or full planning requirements.
Garage Conversion Drawings
Design and drawings to turn an under-used garage into a usable room — office, snug, playroom or extra bedroom.
Helpful guides
Areas we cover
Building Regs Drawings for homeowners across Wirral, including:
Ready to talk about your project?
All you need to start is your name and one way to contact you. A short description, postcode or a few photos help if you have them — but they're not required.