Garage Conversion Drawings in Wirral
Converting a garage is one of the most cost-effective ways to gain a room, because the structure is largely there already. We design the new space and prepare the building-regulations drawings — covering insulation, damp, floor levels and fire separation — so a Wirral builder can quote and build with confidence.
★★★★★5.0· 30 Google reviewsWho this is for
- Homeowners with an integral or attached garage they rarely use for the car
- Anyone needing a home office, snug, playroom or extra bedroom
- People who want to add space without extending the footprint
What's included
- Design of the new room and how it connects to the house
- Building-regulations drawings covering insulation, damp and floor levels
- Fire-separation detailing where the garage adjoins the house
- A clear pack for builders to quote from
What may be separate
- The building work itself
- Structural calculations if the opening is widened or altered
- Building-control and any planning fees
What we do
How we help — Garage Conversions
Integral garage conversions
The most common case — converting a garage built into the house into a warm, usable room.
Detached garages
Where a separate garage becomes an office or studio, with its own considerations.
Insulation, damp & floor levels
The technical essentials that turn a cold garage into a comfortable, compliant room.
Fire separation
Detailing where the converted space adjoins the rest of the house.
Examples
Examples of this work
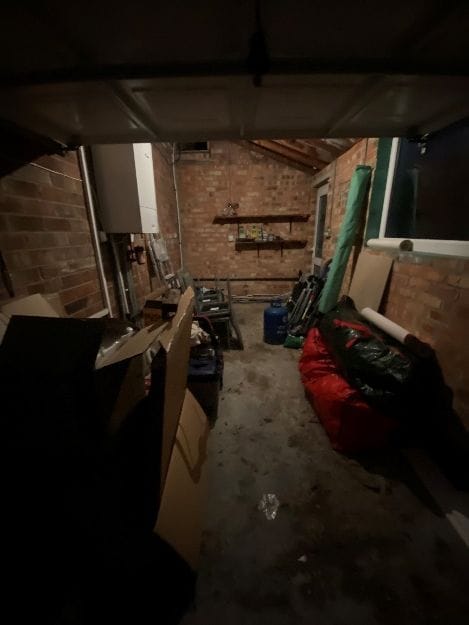
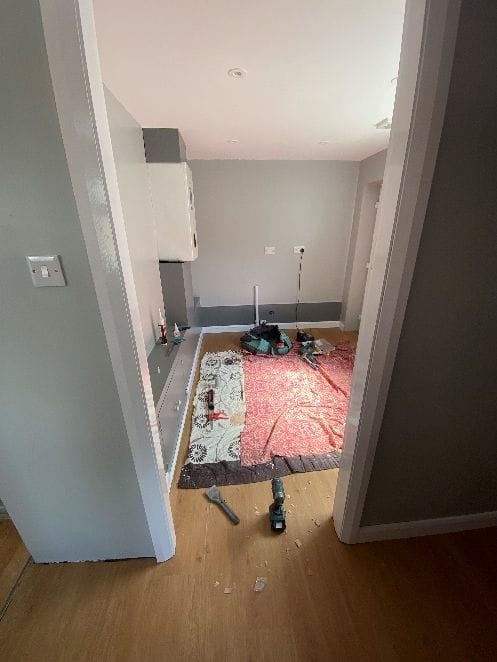
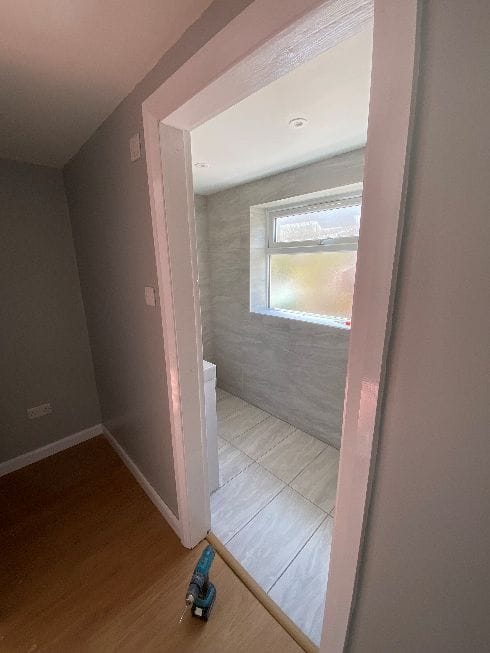
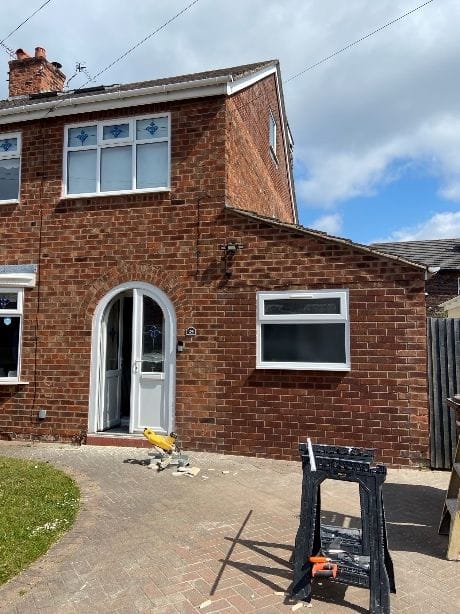
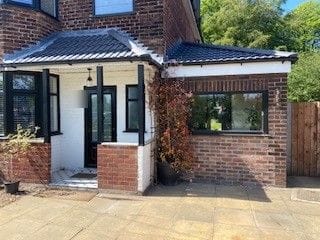
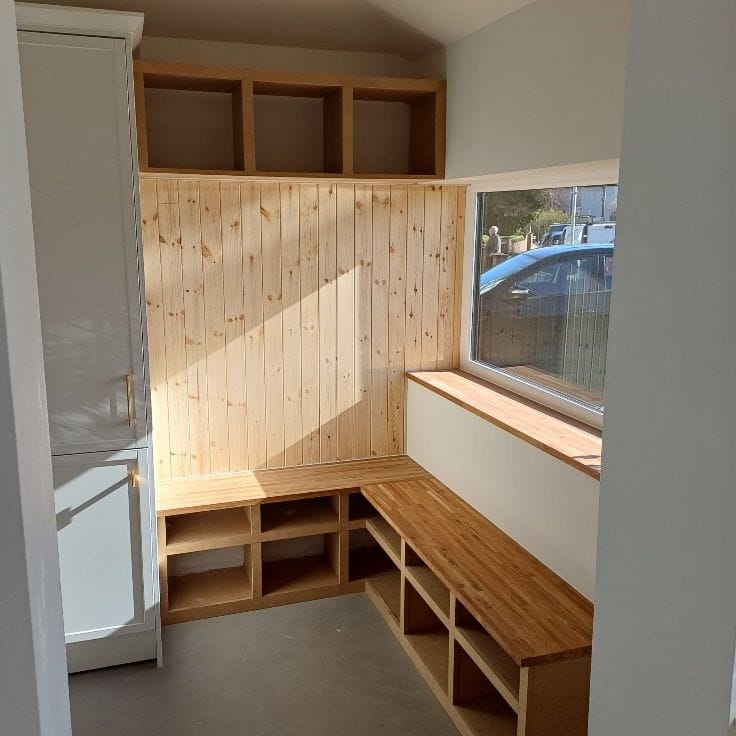
Photos, drawings and design visualisations from Sean's projects — each one labelled, so you always know what you're looking at.
Planning permission route
Converting a garage within the existing structure is often permitted development, particularly where the external appearance changes little. However, replacing the garage door with a window or wall changes the frontage, and some areas have conditions (or Article 4 directions) that remove these rights.
We advise on the likely route and, where useful, prepare drawings for a Lawful Development Certificate — subject to confirmation with your local authority.
Building regulations route
Garage conversions need building-regulations approval. The key areas are insulation and damp-proofing, raising and insulating the floor, ventilation, and fire separation where the garage adjoins the house.
We prepare the drawings and specifications that building control needs.
What to send Sean
You do not need a full brief or drawings to get started. Send your name and one way to contact you — the rest is optional, and you can share more whenever it suits you.
Minimum to get started
- Your name
- A phone number or email address
- A sentence about what you're thinking of doing
Helpful extras if you have them
- Photos of the garage inside and the front of the house
- Whether the garage is integral (built into the house) or detached
- What you'd like the new room to be
Not sure yet? That's fine — send what you have and Sean will guide you on the rest. Photos can follow by WhatsApp or email whenever you're ready.
Questions
Garage Conversions — common questions
Often it's permitted development if it stays within the existing structure, but changing the frontage or an Article 4 area can change that. We advise on the likely route, confirmed with your local authority.
Yes — insulation, damp, floor levels, ventilation and fire separation all fall under building regulations. We prepare those drawings.
Often yes — a partial conversion keeping storage at the front is a popular approach, and we can design for it.
Related services
Building Regulations Drawings & Technical Packages
Comprehensive technical drawings designed to meet UK Building Regulations — helping ensure compliance and a smooth build process.
House Extensions Design & Planning
Bespoke house extensions designed to enhance space, flow and property value — with drawings fully prepared for planning and construction.
Change of Use Applications
Strategic planning support to help you make a clear case for changing how a property or space is used.
Helpful guides
Areas we cover
Garage Conversions for homeowners across Wirral, including:
Ready to talk about your project?
All you need to start is your name and one way to contact you. A short description, postcode or a few photos help if you have them — but they're not required.