Wallasey Village · Semi-detached house · Single-storey side extension
CompletedSide extension with home office, utility and WC
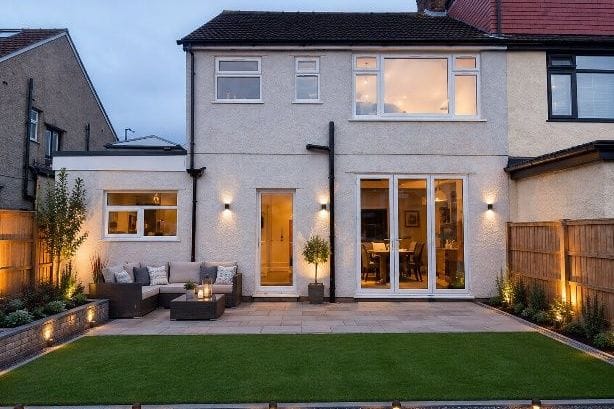
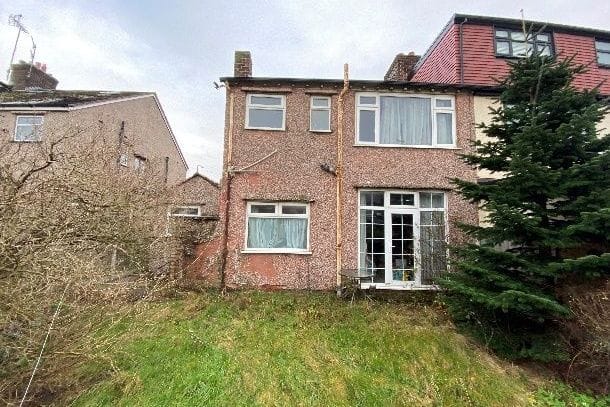
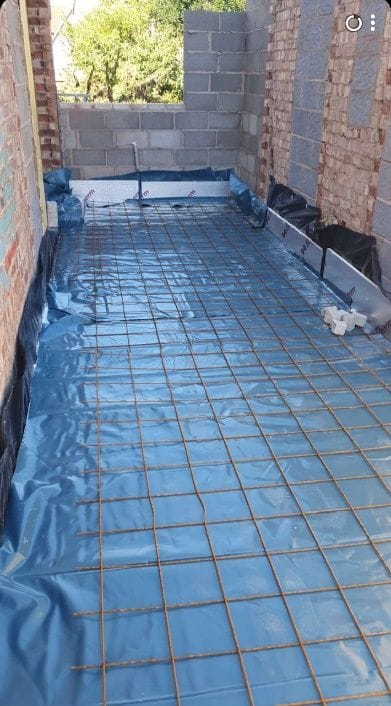
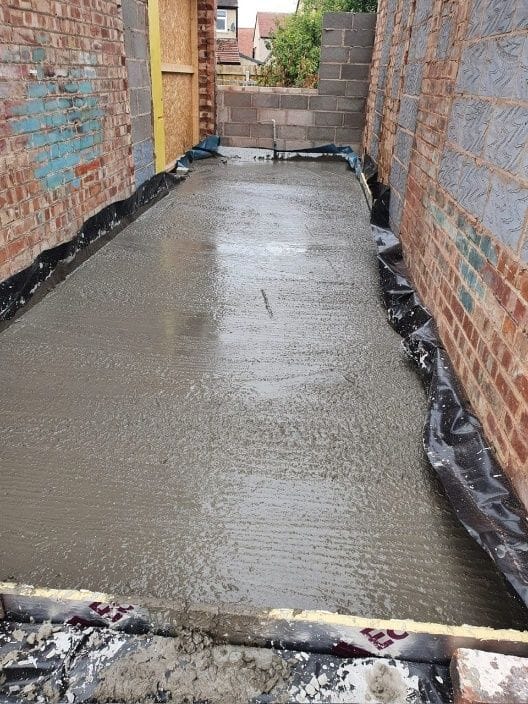
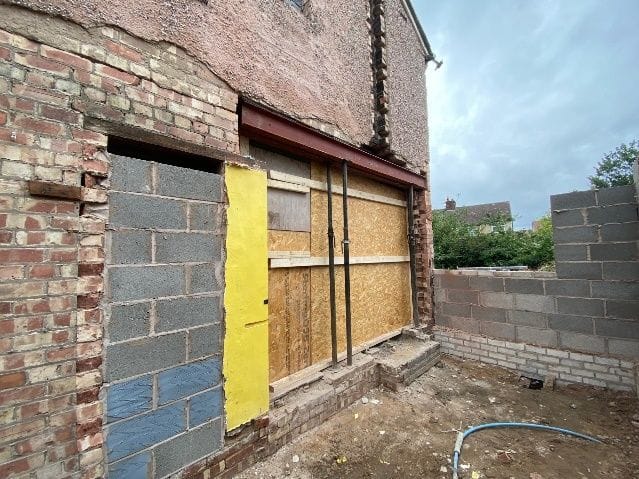
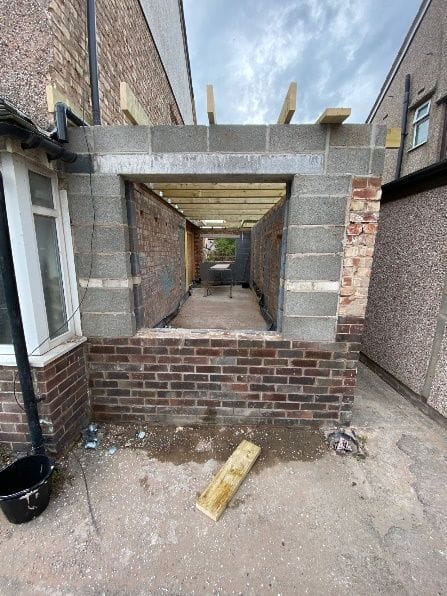
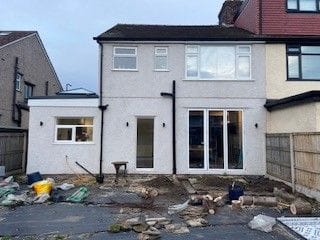
The homeowners of this Wallasey Village family home wanted to modernise the rear and side elevation, replacing the brick bin store and garage with a small single-storey side extension that would work far harder than the space it replaced.
⇆
Project images
The challenge
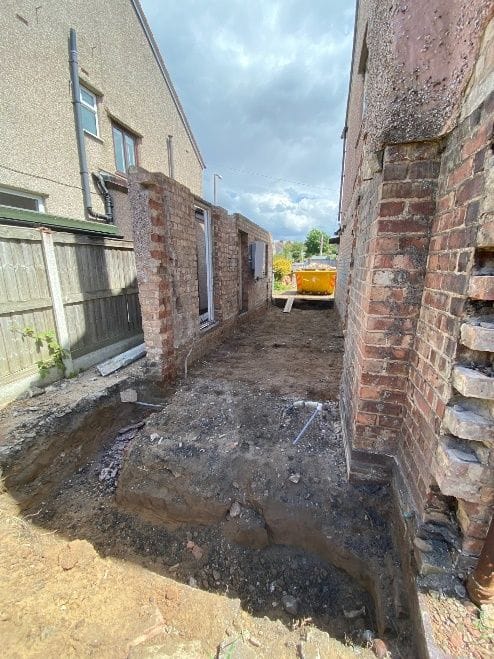
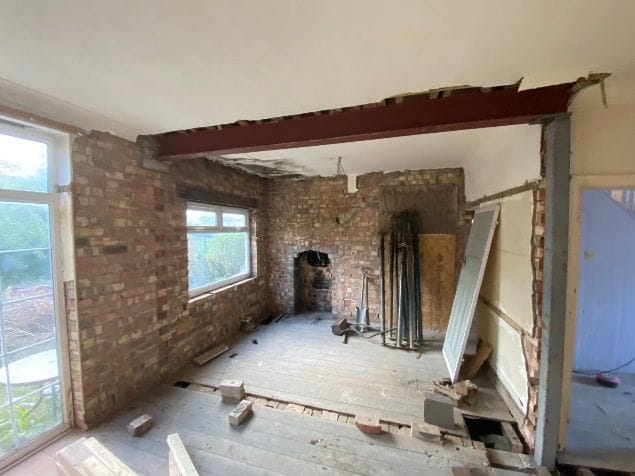
The existing side return was taken up by a brick bin store and a garage that contributed nothing to the house. Internally the ground floor was cellular, with two walls separating the kitchen from the rest of the plan.
Our design response
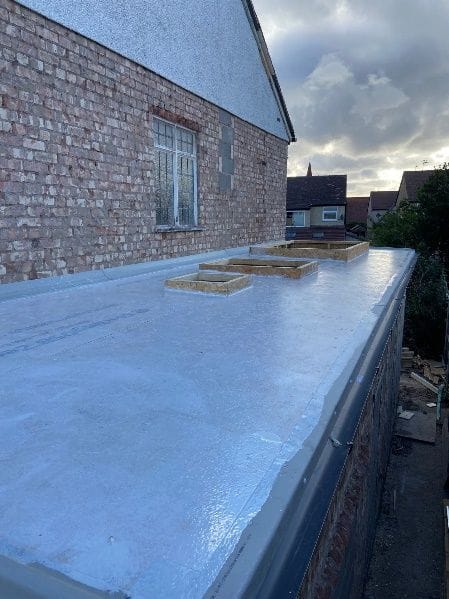
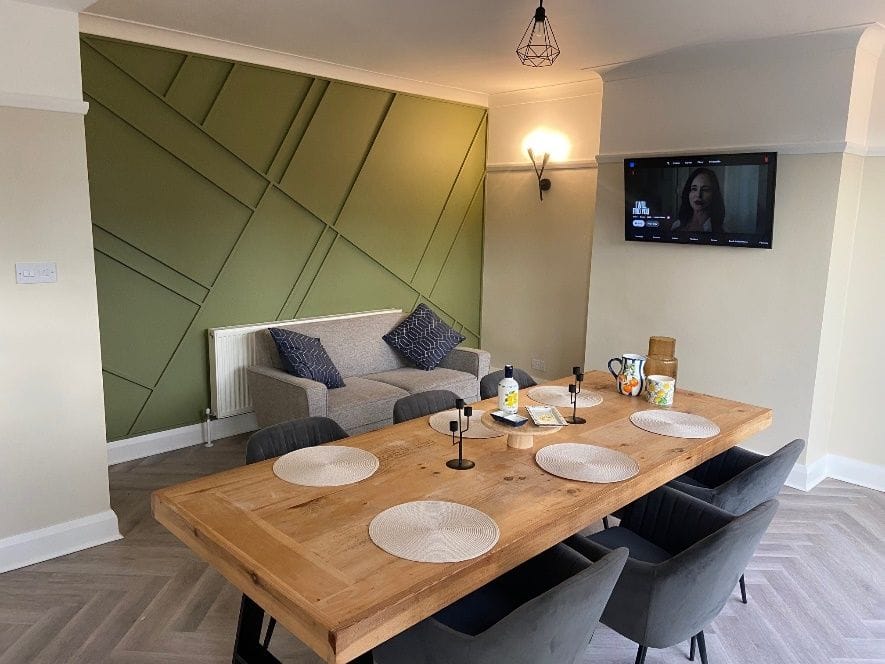
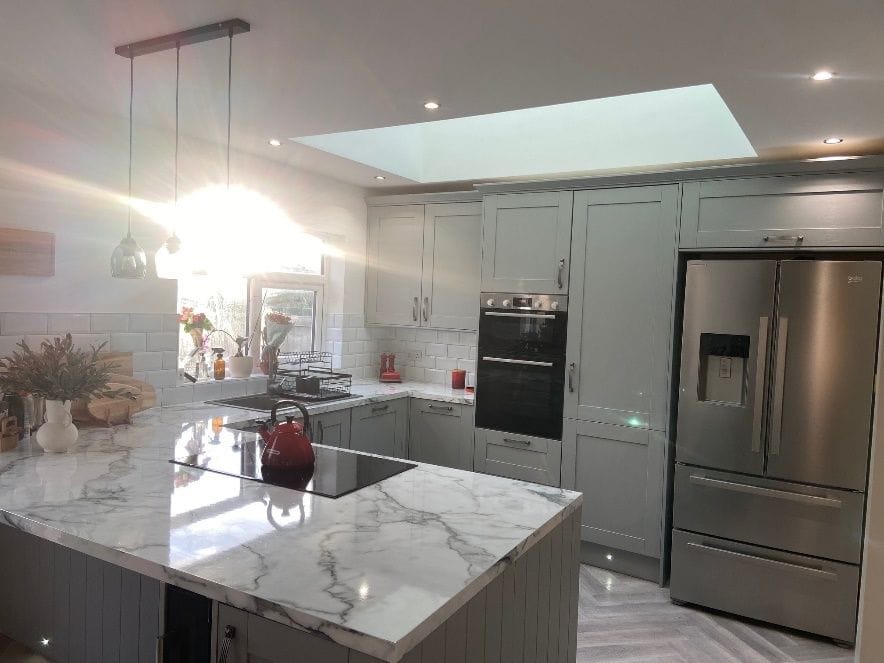
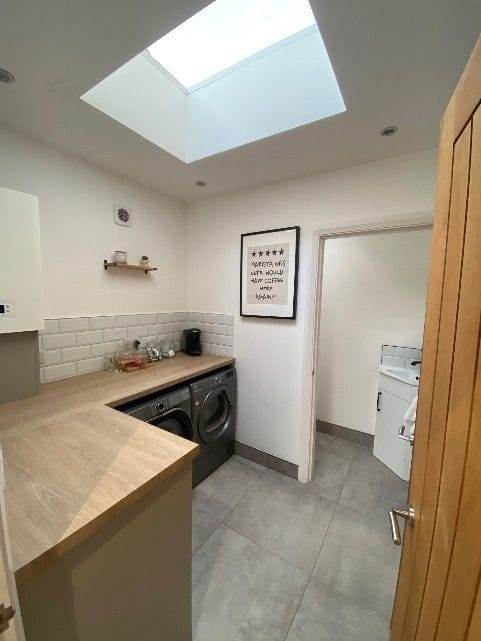
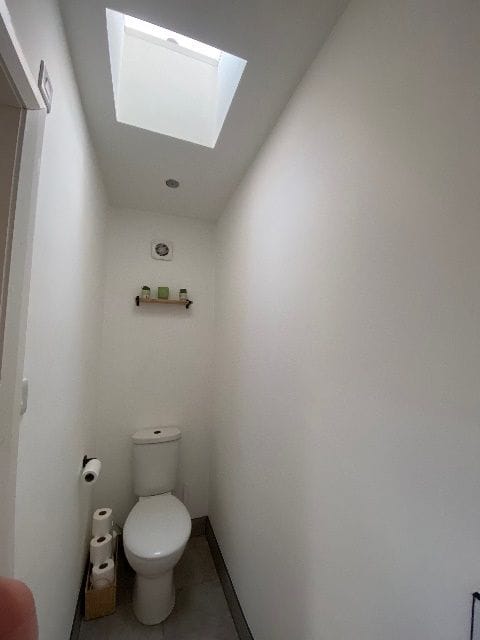
A low-profile flat-roof extension spans the full width of the former garage, kept deliberately modest and subservient to the house and finished in white pebble-dashed render. Two flat rooflights and a central roof lantern bring daylight deep into the plan, while large aluminium bi-fold doors and a full-height glazed window open the new space to the garden. Opening two internal walls into the extension created a generous open-plan kitchen, utility room, WC and a dedicated home office.
Planning route
Whether a single-storey extension of this kind needs full planning permission or falls within permitted development depends on its size, position and the property itself — we establish the route for each project and confirm it with the local authority before anything is submitted.
Building regulations
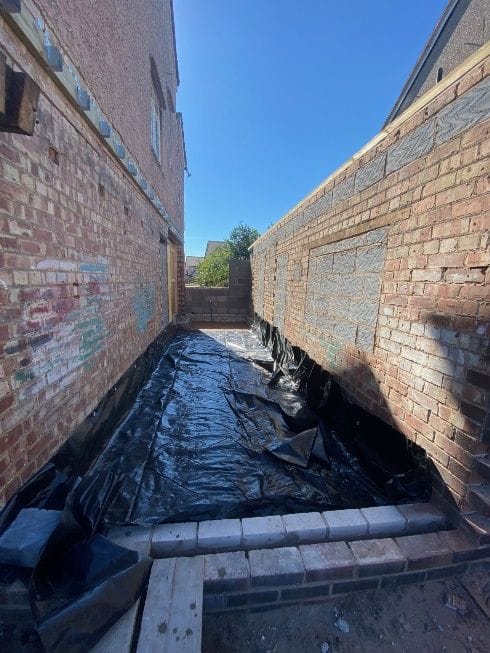
A full set of building-regulations drawings was prepared, covering the structure, insulation specifications, drainage layout and specification, windows and glazing, foundation details, floor, wall and roof build-ups, internal partitions and waterproofing, coordinated with a structural engineer.
Drawings prepared
- Measured building survey
- Existing ground & first floor plans
- Existing rear & side elevations
- Demolition ground floor plan
- Demolition rear & side elevations
- Proposed ground floor plan
- Proposed roof plan
- Proposed rafter plan
- Proposed rear & side elevations
- Proposed section details
- Proposed technical construction details
- Proposed drainage plan & details
- Proposed building regulations specification sheets
Outcome
A bright, contemporary ground floor that works far better for family life — a spacious kitchen and dining area, a practical utility and WC, and a home office that is connected to the house but private enough to work in. The glazing, rooflights and lantern bring in a level of daylight the original plan never had.
Photos show the real project — designed by SC Design Wirral and built by the homeowner's own builder. Images labelled “Design visualisation” show the proposed design, not a photograph of a finished build.
Case studies
More projects like this
Other SC Design Wirral case studies of a similar type.
Wallasey Village · Single-storey rear extension
CompletedFull-width rear extension with 'lootility'
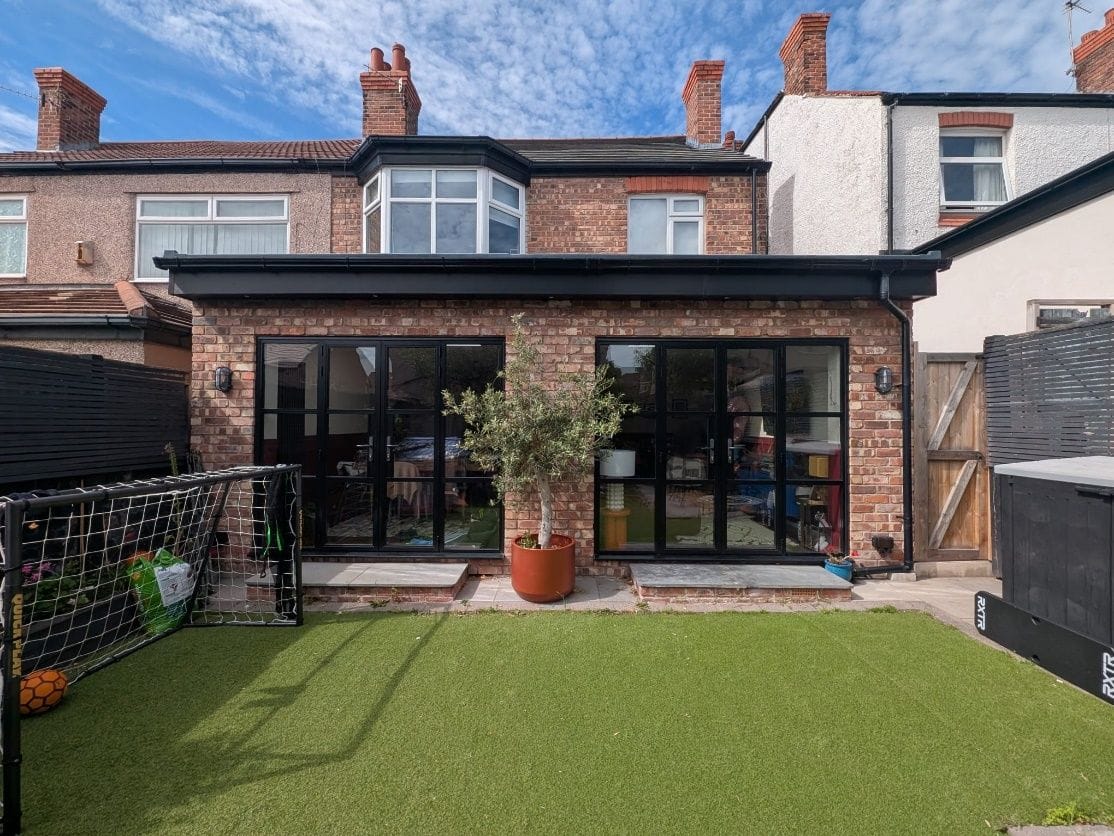
A cramped rear projection replaced with a full-width flat-roof extension — open-plan kitchen and family space, plus a combined WC, utility and storage room.
Read case study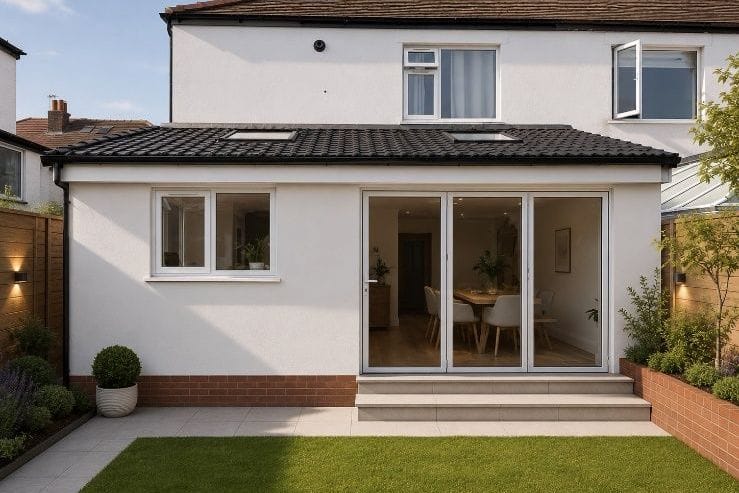 Design visualisation
Wallasey Village · Single-storey rear extension
CompletedRear extension replacing an old outhouse and shed
An old outside toilet and brick shed cleared to make way for an open-plan kitchen, dining and entertaining space with a separate utility.
Read case study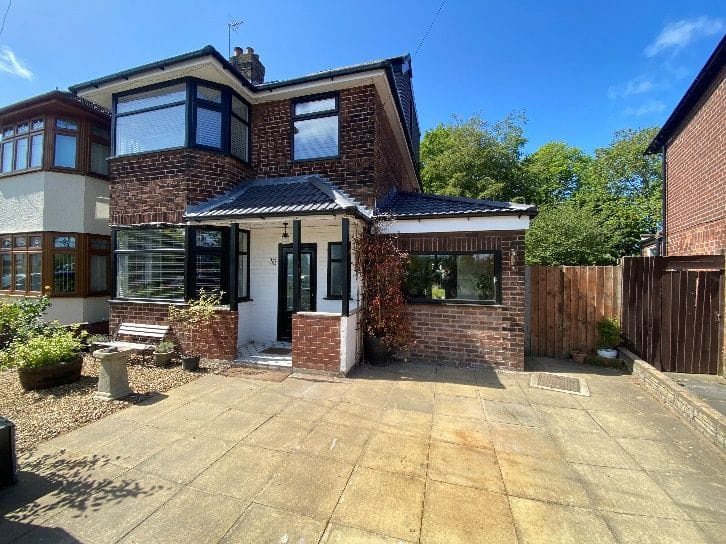
Liscard, Wallasey · Garage conversion & change of use
CompletedGarage conversion to kitchen, utility and cloakroom
An under-used garage turned into a modern kitchen, cloakroom and utility — with a new pitched roof, rooflights and a reconfigured ground floor.
Read case studyPlanning something similar?
All you need to start is your name and one way to contact you. A short description, postcode or a few photos help if you have them — but they're not required.
Free initial conversation · No obligation · Usually replies within one working day