Wallasey · Family home · Single-storey rear extension
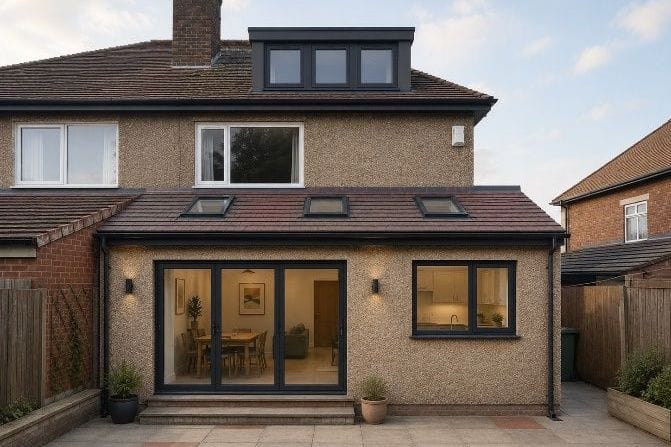
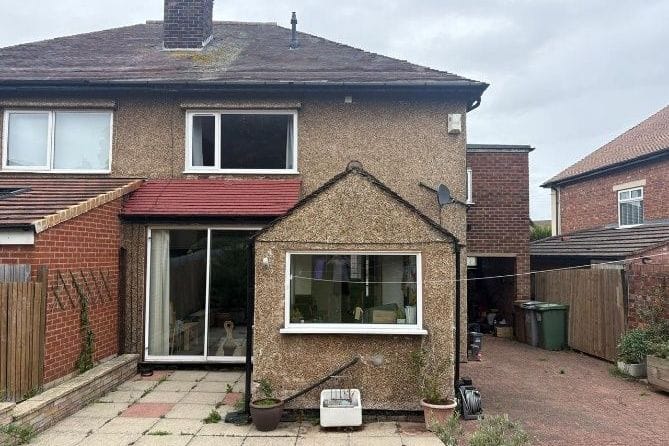
Under constructionReplacement rear extension with mono-pitched roof
The proposed development has been carefully designed to enhance the functionality and appearance of the property while remaining sympathetic to the scale, character and appearance of the host dwelling and surrounding residential area.
⇆
Project images
Design visualisationOur design response
The existing rear projection is demolished and replaced with a larger single-storey rear extension extending across a substantial portion of the rear elevation. A contemporary mono-pitched roof slopes away from the existing dwelling, ensuring the addition remains visually subordinate to the main house while creating generous internal ceiling heights, with three rooflights in the roof slope maximising daylight. Key features include the replacement single-storey rear extension, contemporary mono-pitched roof design, three rooflights, large aluminium-framed sliding or bi-fold doors, a new kitchen window overlooking the rear garden, an improved open-plan family living arrangement and materials selected to complement the existing dwelling.
Planning route
Whether a single-storey extension of this kind needs full planning permission or falls within permitted development depends on its size, position and the property itself — we establish the route for each project and confirm it with the local authority before anything is submitted.
Building regulations
A full set of building-regulations drawings was prepared, covering the structure, insulation specifications, drainage layout and specification, windows and glazing, foundation details, floor, wall and roof build-ups, internal partitions and waterproofing, coordinated with a structural engineer.
Drawings prepared
- Measured building survey
- Existing ground & first floor plans
- Existing rear & side elevations
- Demolition ground floor plan
- Demolition rear & side elevations
- Proposed ground floor plan
- Proposed roof plan
- Proposed rafter plan
- Proposed rear & side elevations
- Proposed section details
- Proposed technical construction details
- Proposed drainage plan & details
- Proposed building regulations specification sheets
Outcome
The project is in the early construction stage — client photographs will follow. The extension will create a spacious kitchen, dining and family area, providing improved circulation and a stronger relationship between the home and rear garden.
Photos show the real project — designed by SC Design Wirral and built by the homeowner's own builder. Images labelled “Design visualisation” show the proposed design, not a photograph of a finished build.
Case studies
More projects like this
Other SC Design Wirral case studies of a similar type.
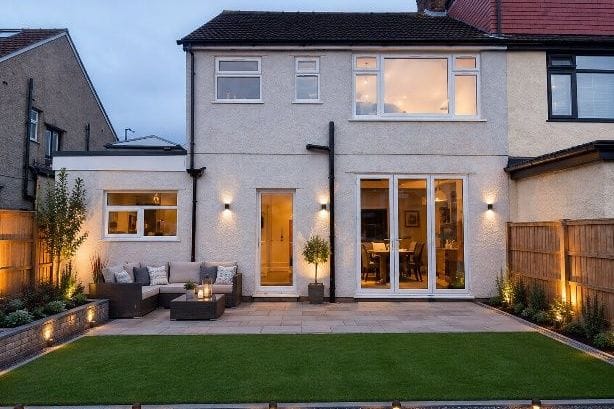 Design visualisation
Wallasey Village · Single-storey side extension
CompletedSide extension with home office, utility and WC
A tired side garage and bin store replaced with a full-width flat-roof extension, opening the ground floor into a kitchen, utility, WC and dedicated home office.
Read case study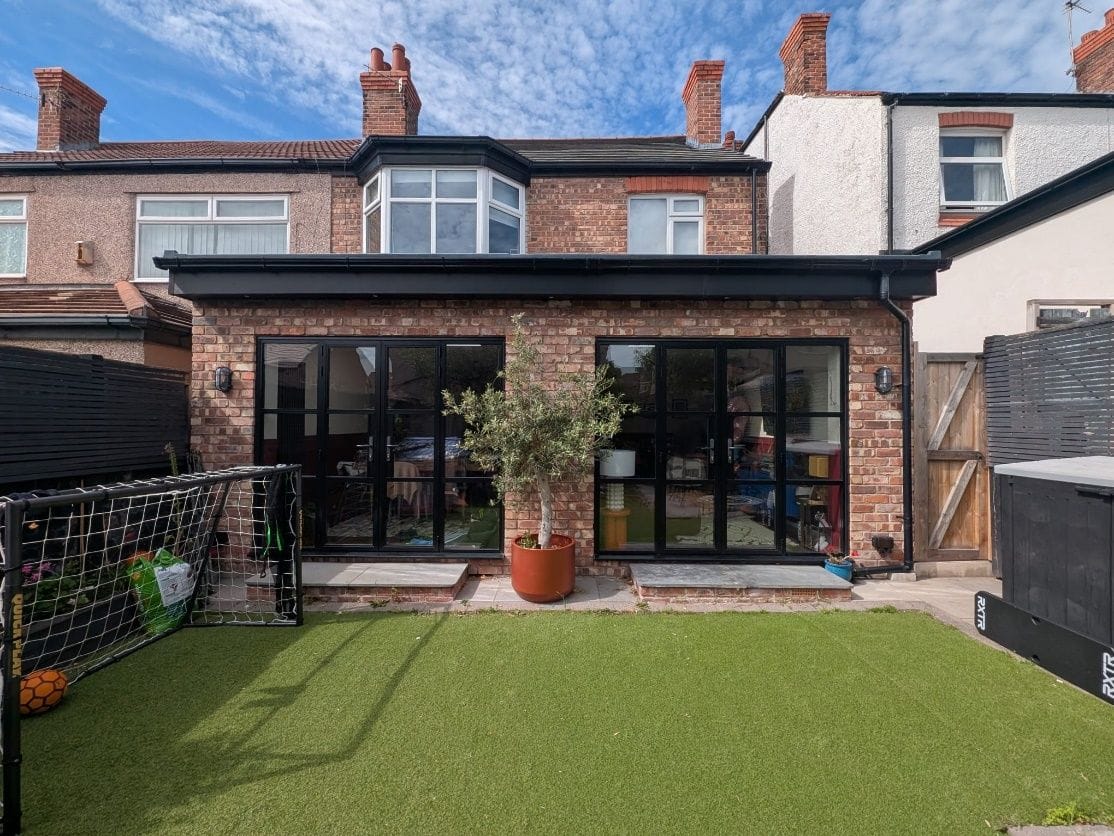
Wallasey Village · Single-storey rear extension
CompletedFull-width rear extension with 'lootility'
A cramped rear projection replaced with a full-width flat-roof extension — open-plan kitchen and family space, plus a combined WC, utility and storage room.
Read case study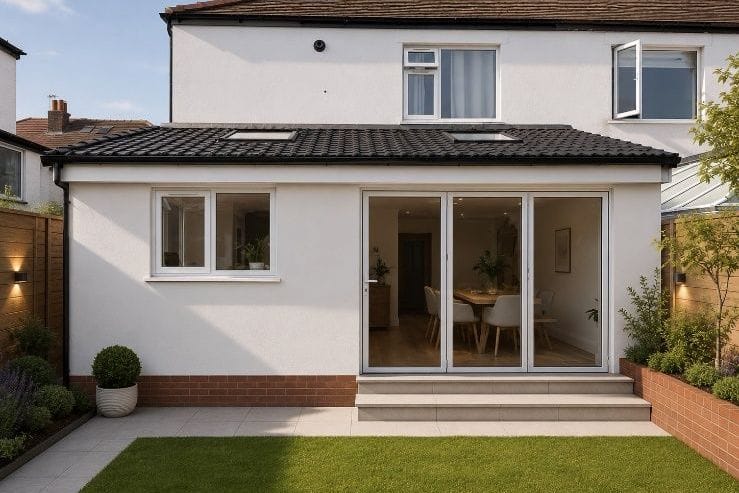 Design visualisation
Wallasey Village · Single-storey rear extension
CompletedRear extension replacing an old outhouse and shed
An old outside toilet and brick shed cleared to make way for an open-plan kitchen, dining and entertaining space with a separate utility.
Read case studyPlanning something similar?
All you need to start is your name and one way to contact you. A short description, postcode or a few photos help if you have them — but they're not required.
Free initial conversation · No obligation · Usually replies within one working day