Planning Permission Drawings & Consultancy in Wirral
If you've been told you need 'planning drawings', this is the page for you. We prepare the accurate, scaled drawings a householder planning application needs and explain what each one is for — so your application to Wirral Council is well presented and easy to understand.
★★★★★5.0· 30 Google reviewsWho this is for
- Homeowners told their extension or loft needs planning permission
- Anyone preparing a householder planning application
- People who want their proposal presented clearly to the council
What's included
- Existing plans and elevations of your property as it is now
- Proposed plans and elevations showing the design
- A site/location plan identifying the property
- A design and access statement where the application calls for one
What may be separate
- Building-regulations (technical) drawings — a separate stage
- The planning application fee paid to the council
- Specialist reports a council may request for sensitive sites
What we do
How we help — Planning Drawings
Existing & proposed plans
Scaled floor plans showing the property now and as designed, so the change is clear at a glance.
Elevations
How the proposal looks from each side, in proportion and in context with the existing house.
Site / location plan
The plan that identifies your property and its boundaries for the application.
Design & access statement
Where required, a short statement explaining and justifying the design.
Examples
Examples of this work
Photos, drawings and design visualisations from Sean's projects — each one labelled, so you always know what you're looking at.
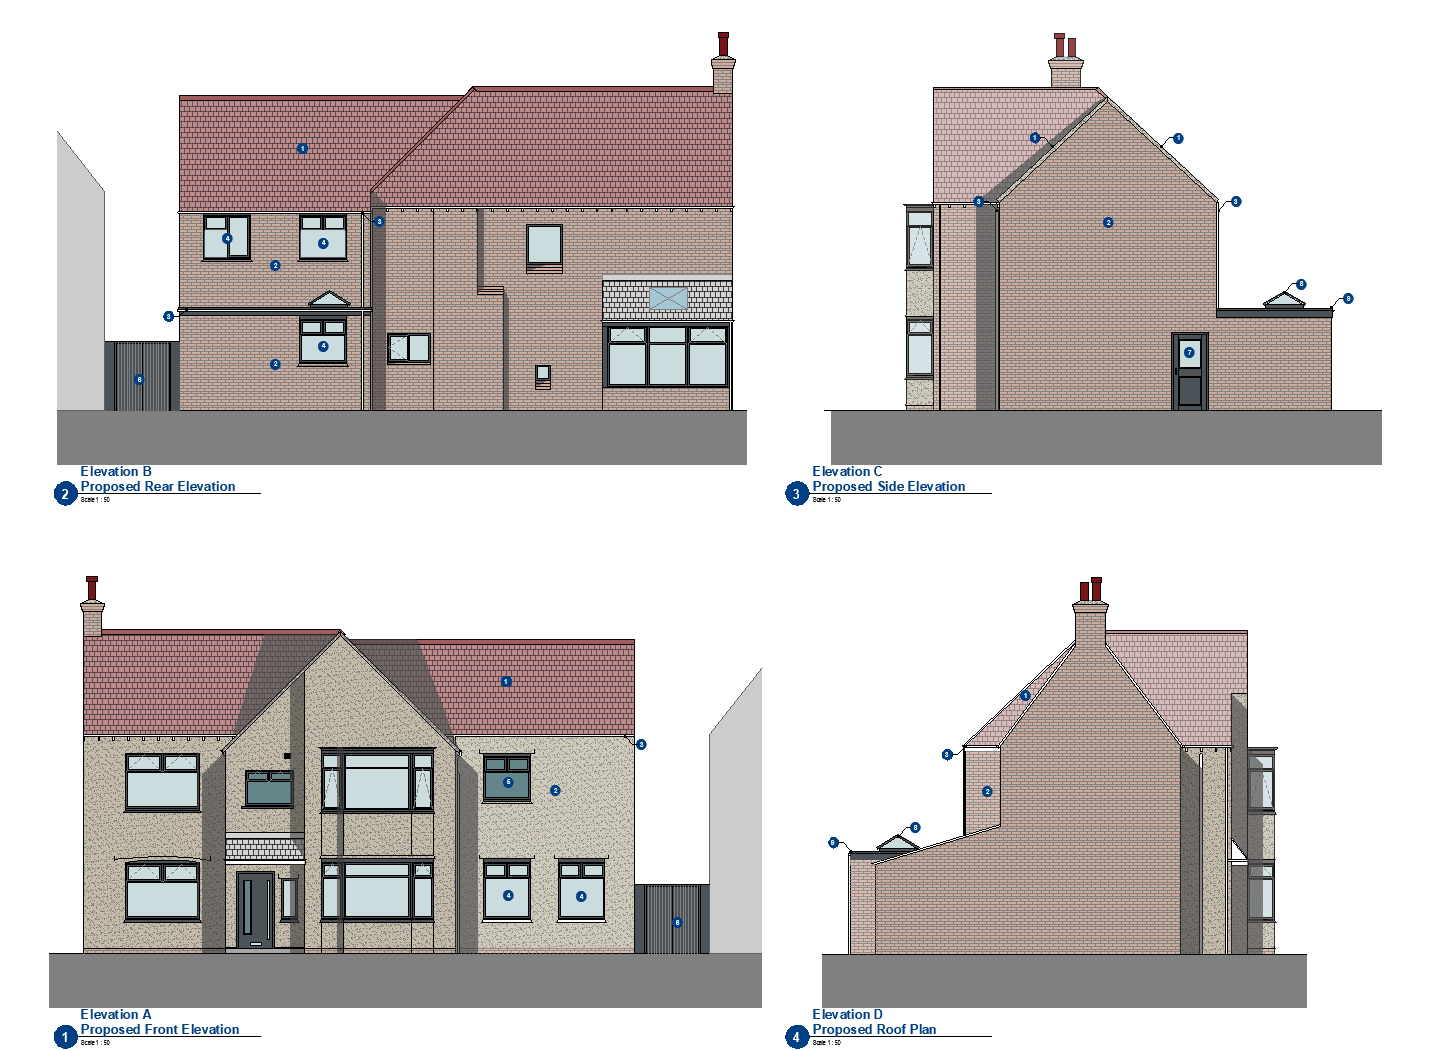 Drawing
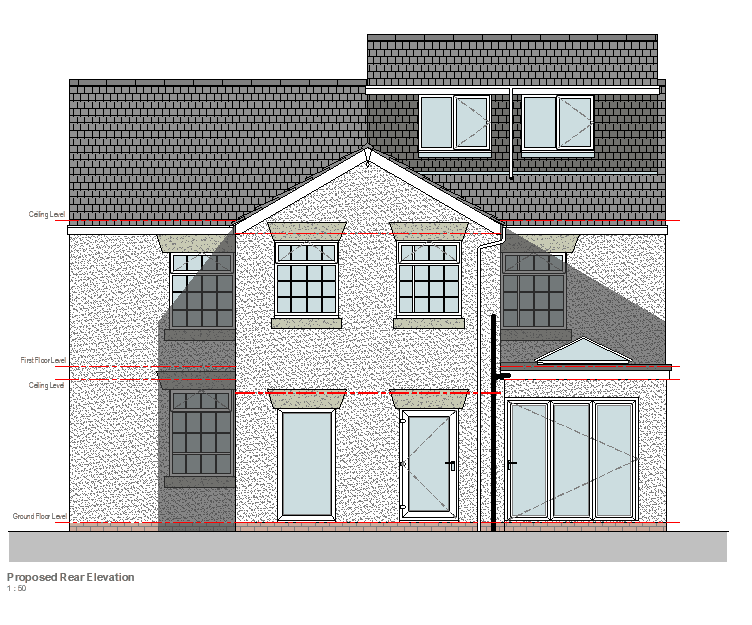 Drawing
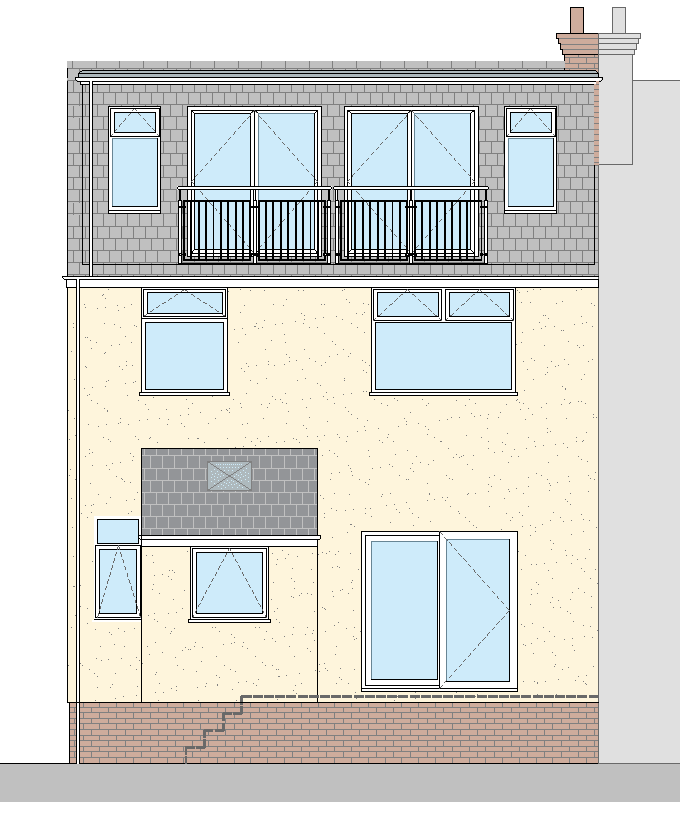 Drawing
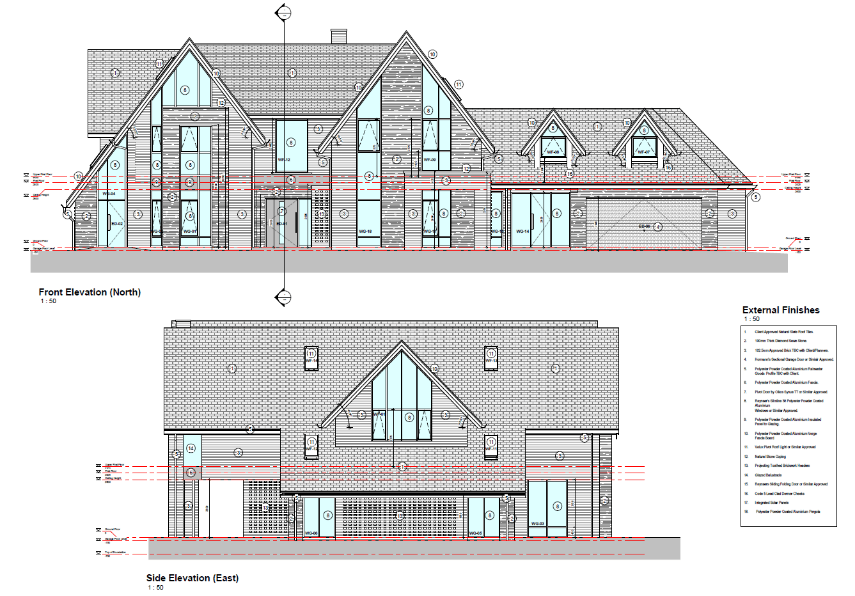 Drawing
What a householder application usually needs
A typical householder planning application is supported by existing and proposed plans and elevations, a location plan and a site plan. Some proposals also need a design and access statement, particularly in sensitive locations.
Wirral Council, like all local planning authorities, validates the application against its requirements before assessing it. Well-prepared drawings reduce the risk of delays at validation.
What to send Sean
You do not need a full brief or drawings to get started. Send your name and one way to contact you — the rest is optional, and you can share more whenever it suits you.
Minimum to get started
- Your name
- A phone number or email address
- A sentence about what you're thinking of doing
Helpful extras if you have them
- Your postcode and what you'd like to build
- Photos of the property and the area affected
- Any existing plans or floorplans you already have
Not sure yet? That's fine — send what you have and Sean will guide you on the rest. Photos can follow by WhatsApp or email whenever you're ready.
Questions
Planning Drawings — common questions
Usually existing and proposed plans and elevations, plus a location and site plan. Some applications also need a design and access statement. We prepare the set your application requires.
We prepare the drawings and support your submission. The application is made in your name, and we guide you through the process and any requested changes.
No — planning drawings show what you want to build; building-regulations drawings show how it's built. Most projects need both, at different stages. See our guide on the difference.
Related services
Building Regulations Drawings & Technical Packages
Comprehensive technical drawings designed to meet UK Building Regulations — helping ensure compliance and a smooth build process.
House Extensions Design & Planning
Bespoke house extensions designed to enhance space, flow and property value — with drawings fully prepared for planning and construction.
Change of Use Applications
Strategic planning support to help you make a clear case for changing how a property or space is used.
Helpful guides
Areas we cover
Planning Drawings for homeowners across Wirral, including:
Ready to talk about your project?
All you need to start is your name and one way to contact you. A short description, postcode or a few photos help if you have them — but they're not required.