New Brighton · Period building with corner turret · First-floor extension
In planningFirst-floor extension to a crenelated sea-front building
The proposal involves constructing a new first-floor extension above the existing building, achieved by removing the existing roof and introducing additional accommodation within a carefully designed upper storey.
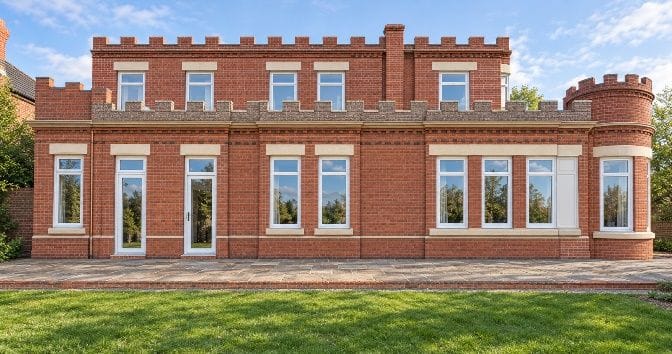 Design visualisation
Project images
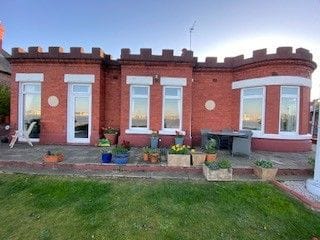
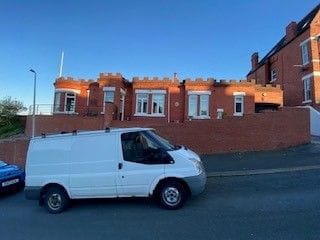 Design visualisation
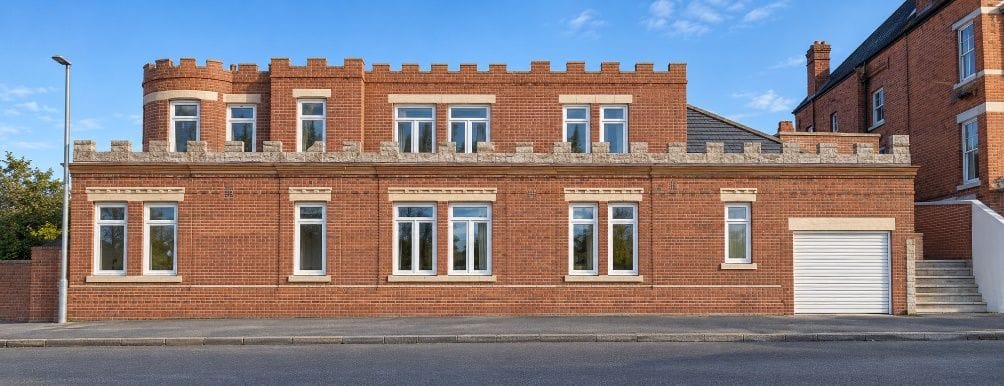 Design visualisation
The challenge
The existing building has a distinctive architectural character — crenelated parapets and a circular corner turret — that the extension had to work with rather than against.
Our design response
New facing brickwork closely matches the original building in colour, texture and dimensions, and the windows reflect the proportions and arrangement of the existing openings. Complementary sandstone heads and cills provide continuity across the elevations. The crenelated parapets are reconstructed with slightly reduced projections, and the circular turret is reduced in height and circumference to create a balanced and proportionate appearance. New concealed pitched roof sections keep the additional accommodation sympathetic to the original.
Planning route
Plans are currently going through the planning process.
Drawings prepared
- Measured building survey
- Location plan
- Site block plan
- Existing site plan
- Proposed site plan
- Proposed parking plan
- Existing floor & roof plans
- Existing side, rear & front elevations
- Proposed floor & roof plans
- Proposed side, rear & front elevations
- Shadow / daylight study
- Design & access statement
Outcome
A sensitive and well-considered extension that provides additional accommodation while respecting the building's established character — through matching materials, traditional detailing and appropriately proportioned openings, it is designed to read as a cohesive addition rather than an afterthought.
Photos show the real project — designed by SC Design Wirral and built by the homeowner's own builder. Images labelled “Design visualisation” show the proposed design, not a photograph of a finished build.
Case studies
More projects like this
Other SC Design Wirral case studies of a similar type.
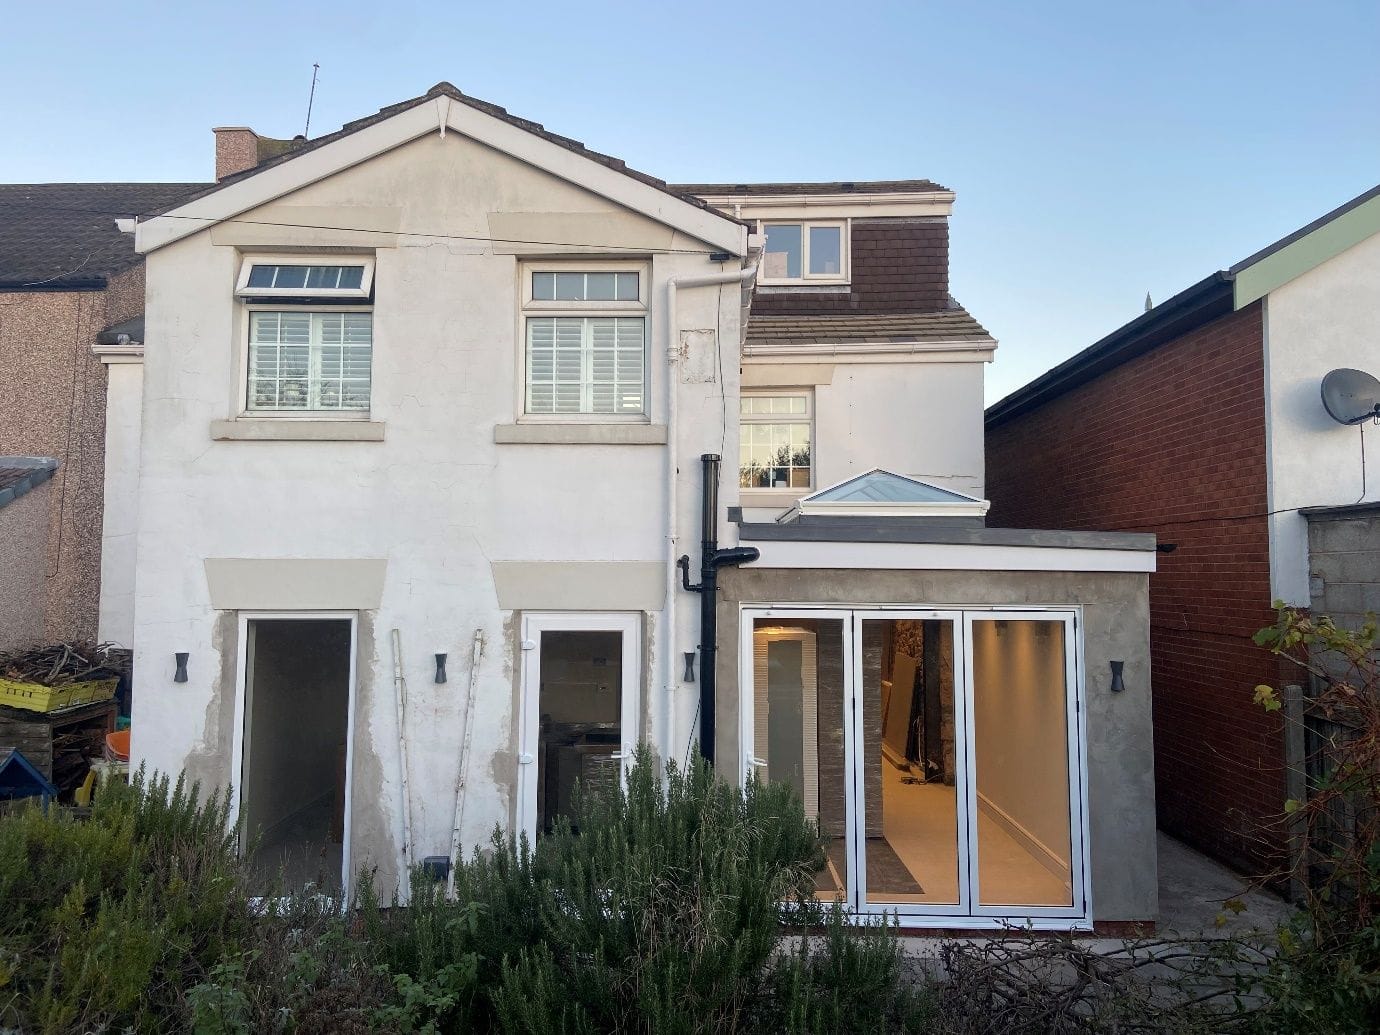
Wallasey Village · Side & rear extension
CompletedTwo properties joined with a side and rear extension
Two properties connected into one cohesive family home — open-plan kitchen and dining, entrance lobby, utility, downstairs wet room and dedicated storage.
Read case study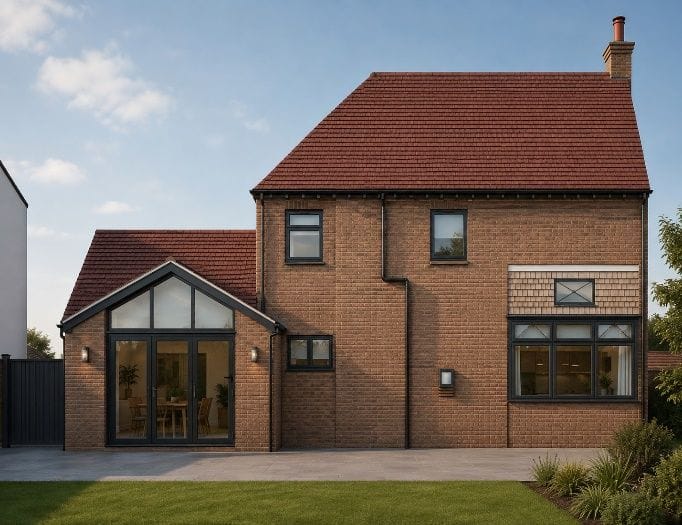 Design visualisation
Liscard, Wallasey · Single-storey side extension
In planningSide extension with living room and home office
An outdated side garage and shed to be replaced with an integrated extension providing a rear living room, home office and streamlined storage.
Read case study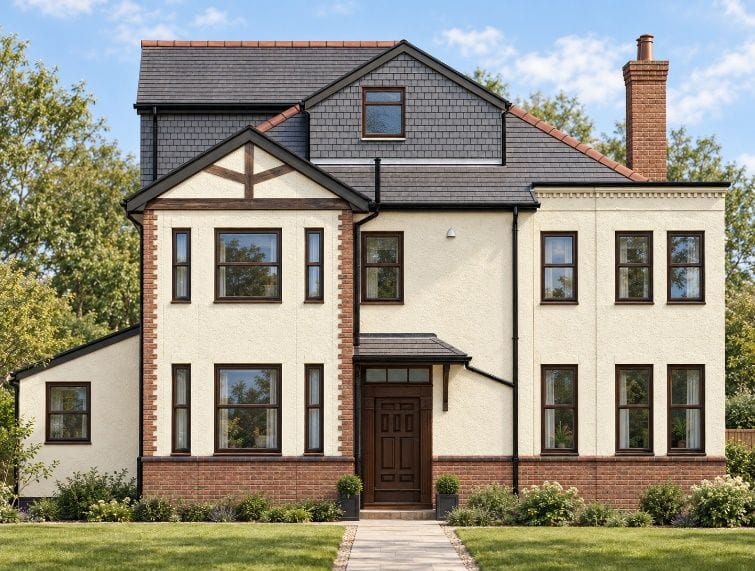 Design visualisation
West Kirby · Loft conversion
In planningDormer loft conversion with bedroom and en-suite
Two modestly scaled dormers proposed to turn the existing roof space into a well-proportioned bedroom, private en-suite and dedicated storage.
Read case studyPlanning something similar?
All you need to start is your name and one way to contact you. A short description, postcode or a few photos help if you have them — but they're not required.
Free initial conversation · No obligation · Usually replies within one working day