Port Sunlight · Grade-listed property · Measured survey & listed building consent
In planningListed building measured survey
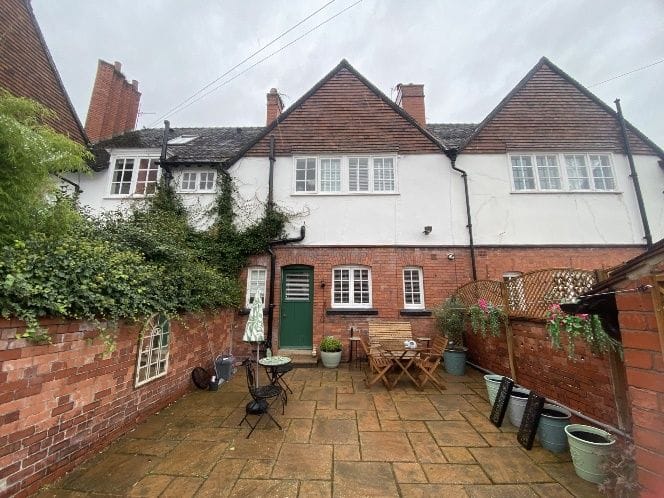
A detailed measured survey was required to accurately record the existing building, including its internal layout, dimensions, elevations and relevant architectural features, to support a Listed Building Consent application.
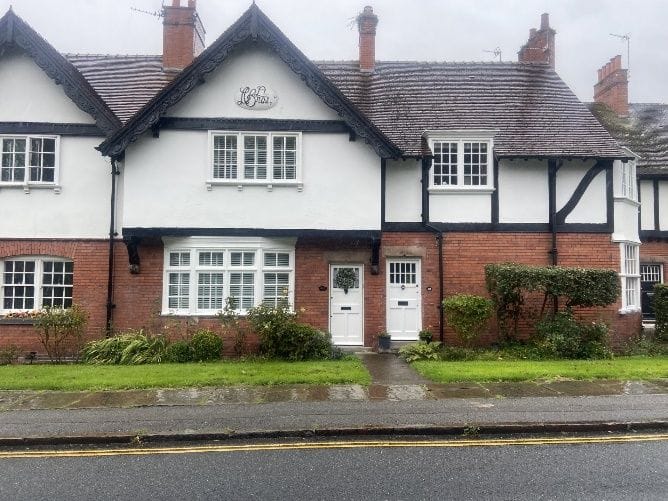
Project images
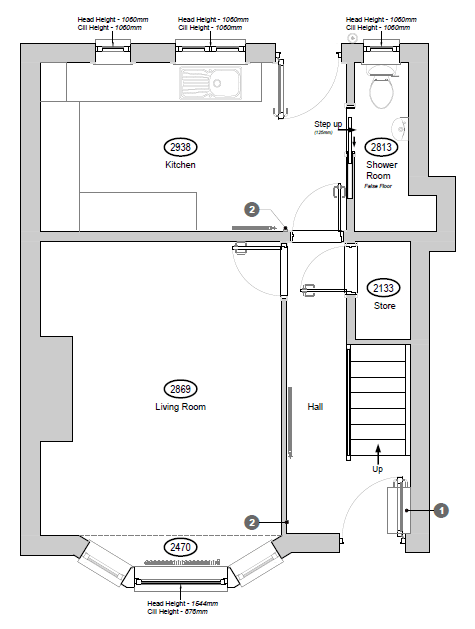 Drawing
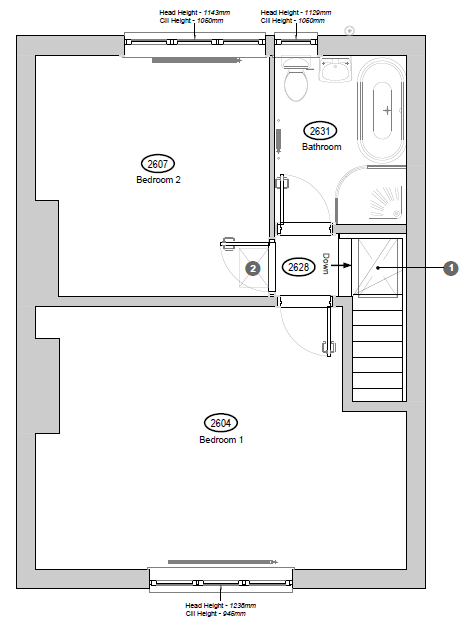 Drawing
The challenge
Listed building work depends entirely on getting the existing building recorded correctly. The survey has to be accurate enough for the local planning authority and the conservation officer to assess how proposals would affect the building's historic character and significance.
Our design response
We carried out a detailed measured survey recording the existing layout, dimensions, elevations and important architectural features, and prepared accurate existing drawings from it. These provide a reliable basis for the proposed drawings and form part of the Listed Building Consent application, allowing the proposals to be properly assessed.
Planning route
Works to a listed building need Listed Building Consent in addition to any planning permission. Whether consent is granted, and on what terms, is a matter for the local planning authority and its conservation officer.
Drawings prepared
- Measured building survey
- Existing ground floor plan
- Existing first floor plan
- Existing elevations
Outcome
Accurate existing drawings that give the conservation officer and the local planning authority a reliable basis for assessing the proposals against the building's historic character and significance.
Photos show the real project — designed by SC Design Wirral and built by the homeowner's own builder. Drawings are SC Design Wirral's own.
Case studies
More projects like this
Other SC Design Wirral case studies of a similar type.
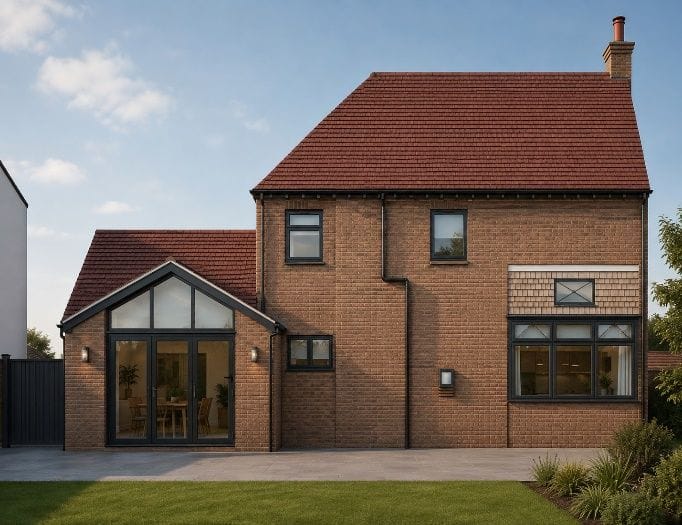 Design visualisation
Liscard, Wallasey · Single-storey side extension
In planningSide extension with living room and home office
An outdated side garage and shed to be replaced with an integrated extension providing a rear living room, home office and streamlined storage.
Read case study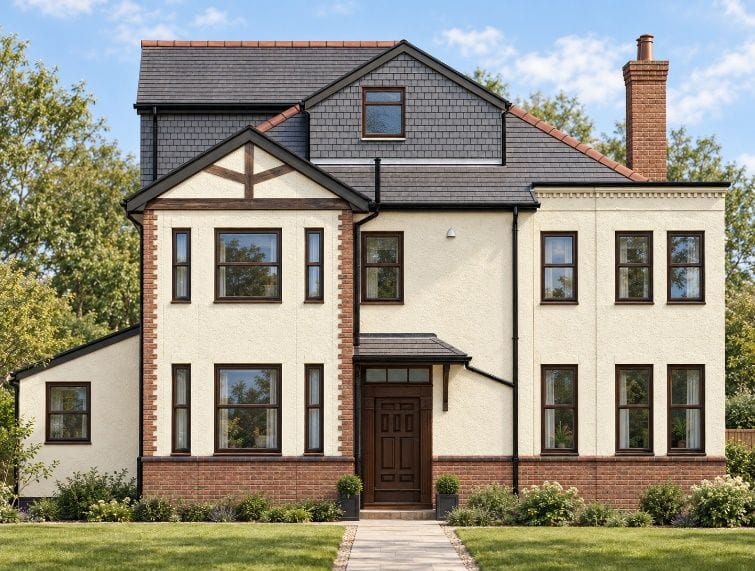 Design visualisation
West Kirby · Loft conversion
In planningDormer loft conversion with bedroom and en-suite
Two modestly scaled dormers proposed to turn the existing roof space into a well-proportioned bedroom, private en-suite and dedicated storage.
Read case study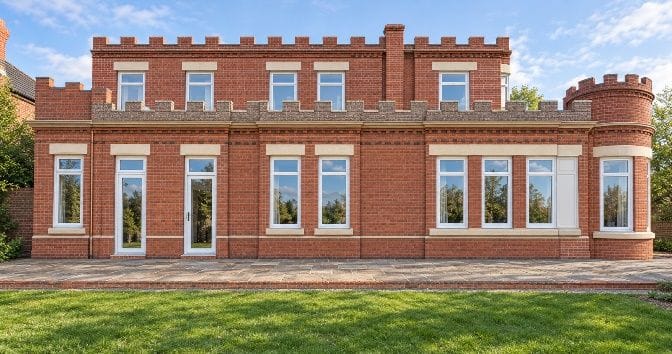 Design visualisation
New Brighton · First-floor extension
In planningFirst-floor extension to a crenelated sea-front building
A new upper storey proposed above an existing sea-front building, with reconstructed crenelated parapets and a reduced circular corner turret.
Read case studyPlanning something similar?
All you need to start is your name and one way to contact you. A short description, postcode or a few photos help if you have them — but they're not required.
Free initial conversation · No obligation · Usually replies within one working day