West Kirby · Family home · Loft conversion
In planningDormer loft conversion with bedroom and en-suite
This West Kirby proposal sets out the design and construction of a loft conversion within the existing roof space, creating a comfortable, well-lit upper-floor living space that enhances the property's functionality and long-term value.
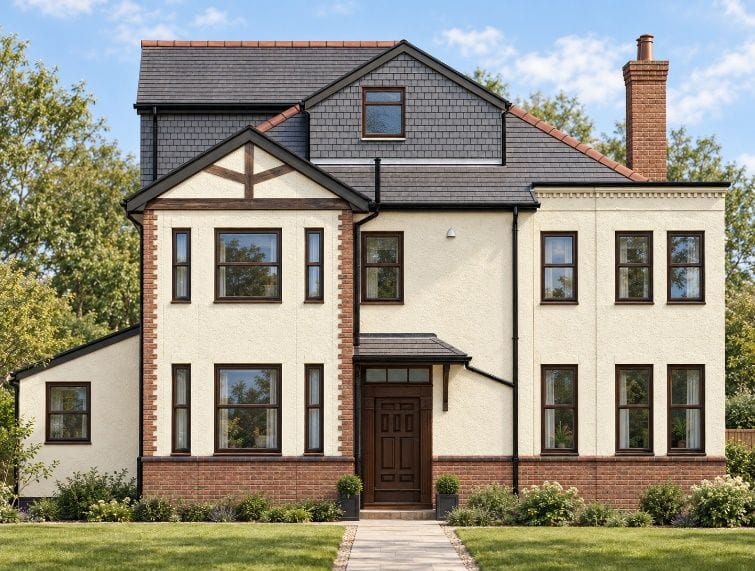 Design visualisation
Project images
Design visualisation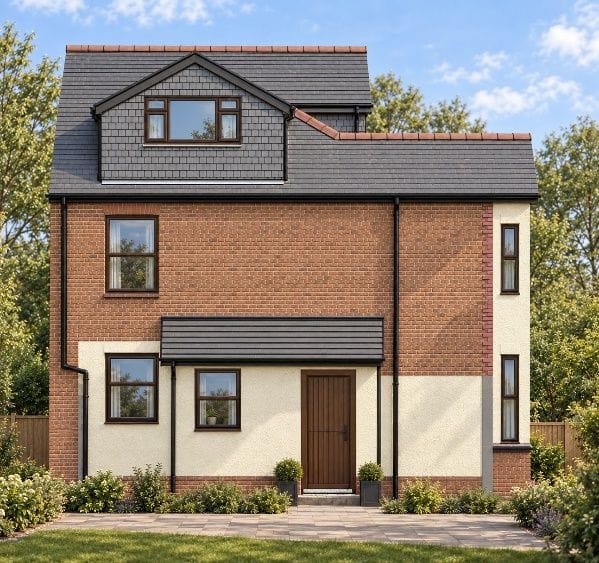 Design visualisation
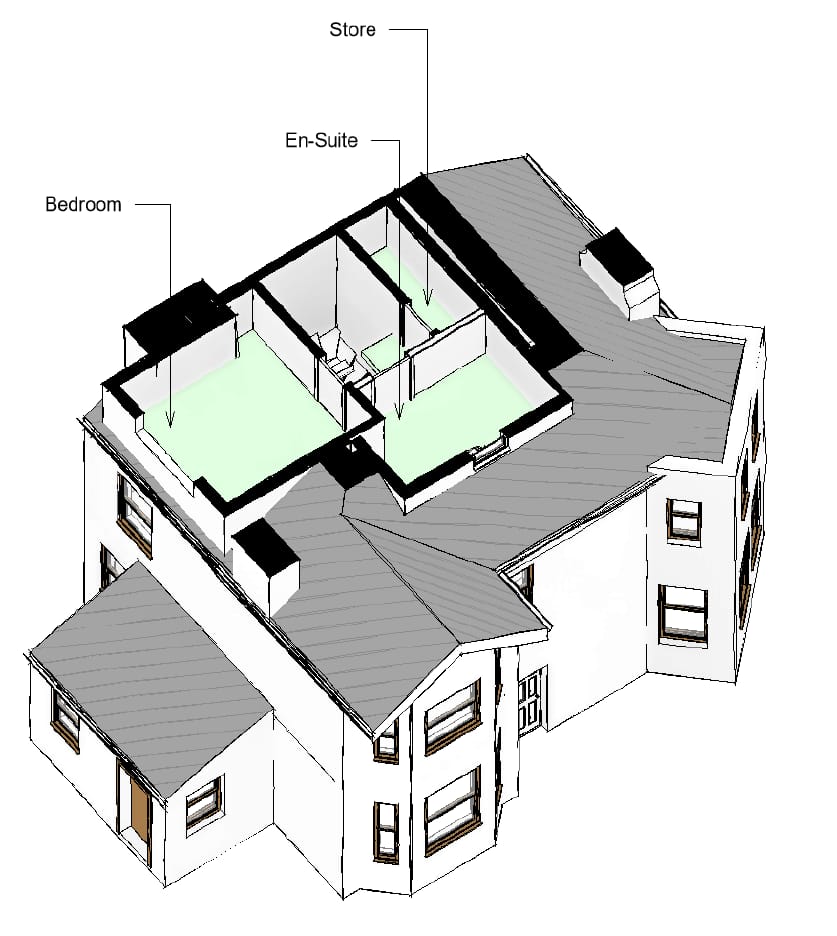 Design visualisation
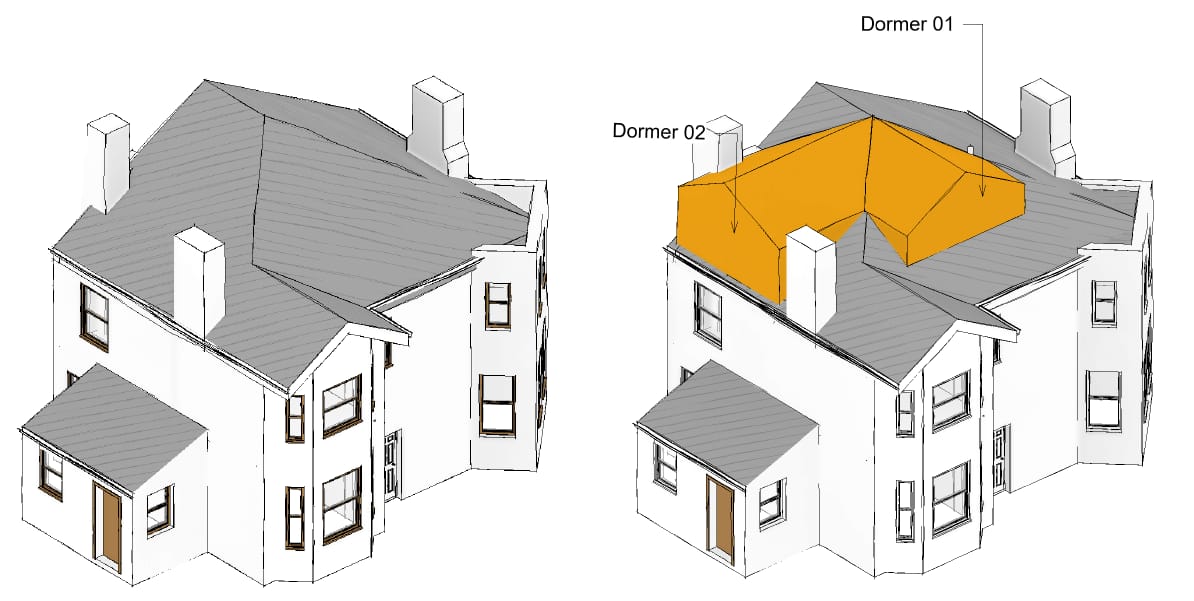 Design visualisation
The challenge
The project required both planning approval and building control drawings because of the new dormer structures and the internal reconfiguration needed to reach the new level.
Our design response
Two modestly scaled dormers are positioned to balance the roof composition and maintain the character of the existing dwelling, with pitched forms and matching roof tiles for visual continuity. Internally the layout maximises usable floor area and natural light, with the bedroom and en-suite arranged to take advantage of the dormer windows while maintaining privacy. The new staircase is carefully located to integrate with the existing circulation and minimise disruption to the floor below.
Planning route
A full set of planning drawings and supporting reports was prepared, including a shadow and daylight study and a design and access statement.
Building regulations
A full set of building-regulations drawings was prepared, covering the structure, insulation specifications, drainage layout and specification, windows and glazing, foundation details, floor, wall and roof build-ups, internal partitions and waterproofing, coordinated with a structural engineer.
Drawings prepared
- Measured building survey
- Location plan
- Site block plan
- Existing floor & roof plans
- Existing side, rear & front elevations
- Proposed floor & roof plans
- Proposed side, rear & front elevations
- Shadow / daylight study
- Design & access statement
- Measured building survey
- Existing ground & first floor plans
- Existing rear & side elevations
- Demolition ground floor plan
- Demolition rear & side elevations
- Proposed ground floor plan
- Proposed roof plan
- Proposed rafter plan
- Proposed rear & side elevations
- Proposed section details
- Proposed technical construction details
- Proposed drainage plan & details
- Proposed building regulations specification sheets
Outcome
This is an ongoing project — further updates will follow.
Images labelled “Design visualisation” show the proposed design, not a photograph of a finished build.
Case studies
More projects like this
Other SC Design Wirral case studies of a similar type.
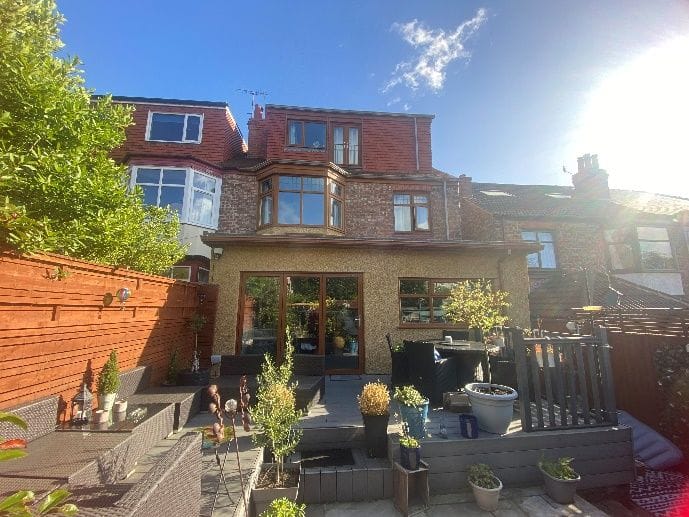
Bebington · Rear extension & loft conversion
CompletedRear extension and loft conversion
A single-storey rear extension and a rear dormer loft conversion — an open-plan kitchen and family space below, a principal bedroom suite above.
Read case study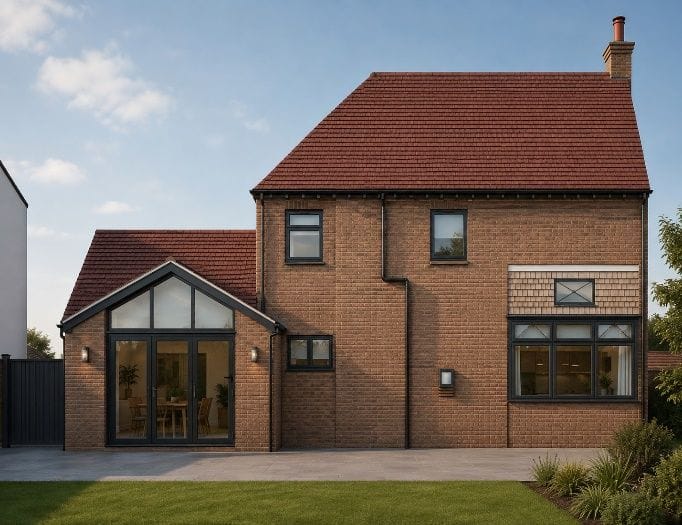 Design visualisation
Liscard, Wallasey · Single-storey side extension
In planningSide extension with living room and home office
An outdated side garage and shed to be replaced with an integrated extension providing a rear living room, home office and streamlined storage.
Read case study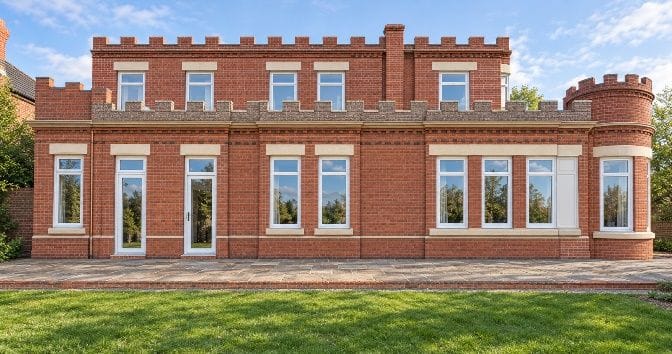 Design visualisation
New Brighton · First-floor extension
In planningFirst-floor extension to a crenelated sea-front building
A new upper storey proposed above an existing sea-front building, with reconstructed crenelated parapets and a reduced circular corner turret.
Read case studyPlanning something similar?
All you need to start is your name and one way to contact you. A short description, postcode or a few photos help if you have them — but they're not required.
Free initial conversation · No obligation · Usually replies within one working day