Poulton, Wallasey · Community social club · New-build community building
CompletedNew social club function room
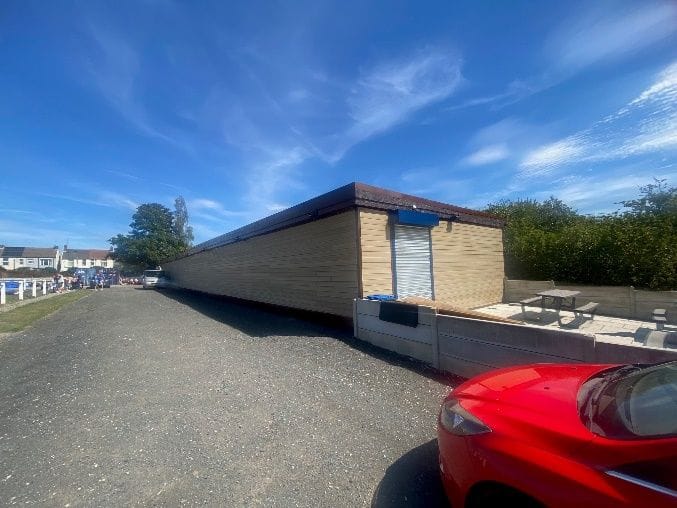
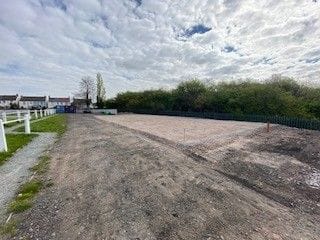
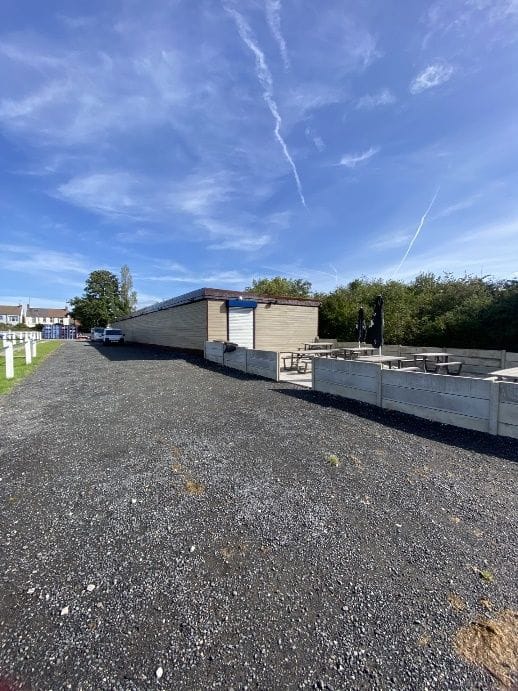
The site previously comprised an area of open hardstanding that provided limited functionality and made little contribution to community infrastructure. The building needed to provide flexible internal accommodation while making efficient use of the site.
Project images
The challenge
Delivering a durable, accessible public-facing venue on a constrained site, using a modular construction method, without the result looking industrial.
Our design response
The building uses modular construction from nine interconnected shipping containers, unified through the application of a composite cladding system to all external elevations. The cladding creates a cohesive architectural form and conceals the original industrial appearance of the units, giving a clean, modern finish that is both durable and low maintenance. A low-profile roof keeps the building visually unobtrusive while delivering the required internal headroom and accommodation standards, and the external materials were selected for longevity, weather resistance and a professional appearance appropriate to a public-facing community facility. The layout is accessible throughout and supports a broad range of community uses.
Drawings prepared
- Measured survey and existing site plan
- Proposed site and block plans
- Proposed floor plans
- Proposed elevations
- Construction and cladding details
- Accessibility and means-of-escape layouts
Outcome
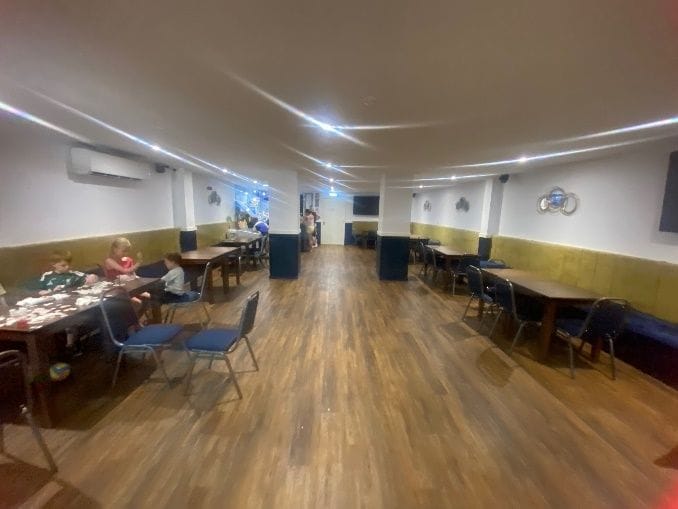
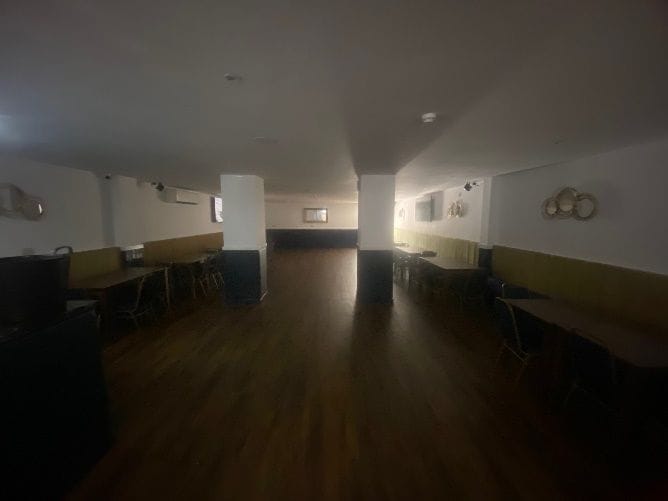
A high-quality community development that turns an underused area of hardstanding into a valuable local facility. It delivers two function rooms with independent bar facilities, four accessible toilet facilities and substantial storage, creating a versatile venue for a broad range of social and community activities.
Photos show the real project — designed by SC Design Wirral and built by the homeowner's own builder.
Case studies
More projects like this
Other SC Design Wirral case studies of a similar type.
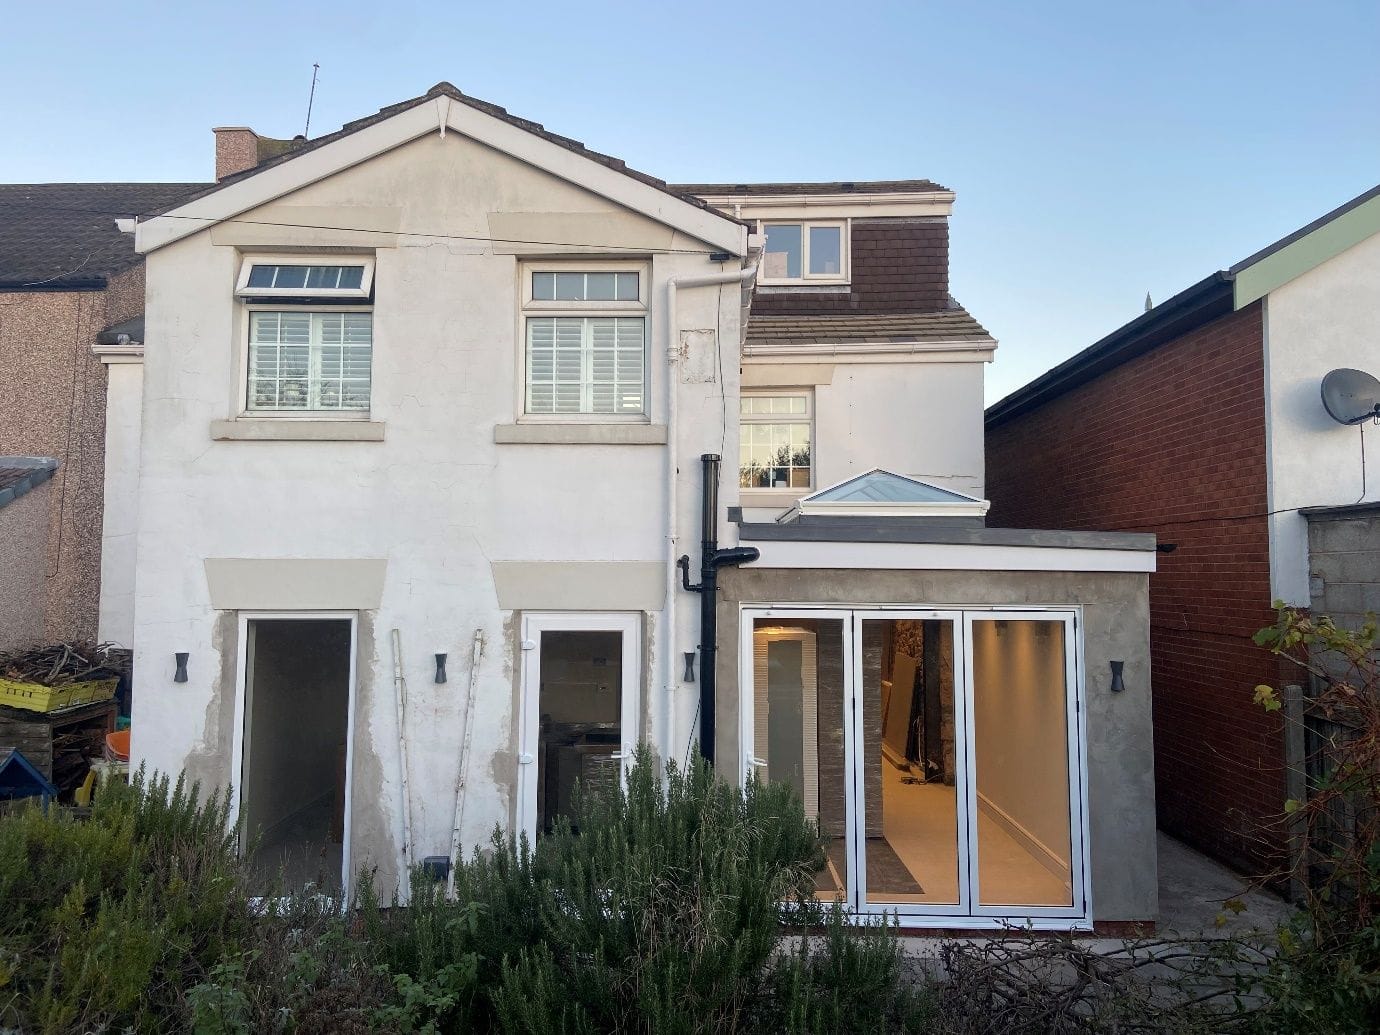
Wallasey Village · Side & rear extension
CompletedTwo properties joined with a side and rear extension
Two properties connected into one cohesive family home — open-plan kitchen and dining, entrance lobby, utility, downstairs wet room and dedicated storage.
Read case study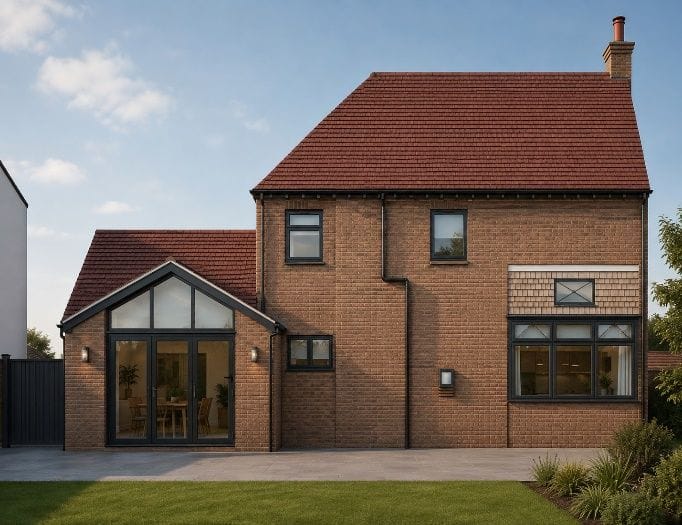 Design visualisation
Liscard, Wallasey · Single-storey side extension
In planningSide extension with living room and home office
An outdated side garage and shed to be replaced with an integrated extension providing a rear living room, home office and streamlined storage.
Read case study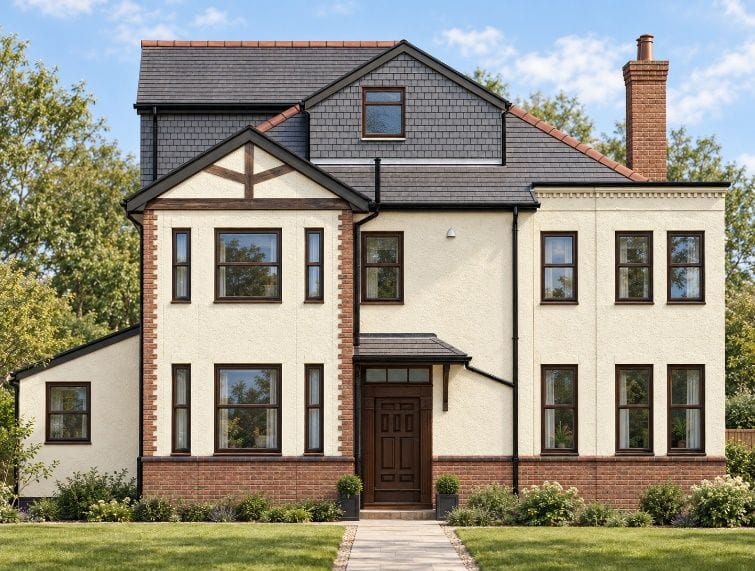 Design visualisation
West Kirby · Loft conversion
In planningDormer loft conversion with bedroom and en-suite
Two modestly scaled dormers proposed to turn the existing roof space into a well-proportioned bedroom, private en-suite and dedicated storage.
Read case studyPlanning something similar?
All you need to start is your name and one way to contact you. A short description, postcode or a few photos help if you have them — but they're not required.
Free initial conversation · No obligation · Usually replies within one working day