Architectural design · Wirral & beyond
Architectural Designer in Wirral for Extensions, Loft Conversions & Planning Drawings
Friendly, practical home design for growing families — led by Sean Corser MCIAT, Chartered Architectural Technologist. From your first idea to clear planning, building-regulations and builder-quote drawings.
Main areas we cover
- Wirral peninsula
- Liverpool & Merseyside
- Cheshire
- Warrington
- North Wales
Prefer to picture it first? Try the Extension Concept Visualiser
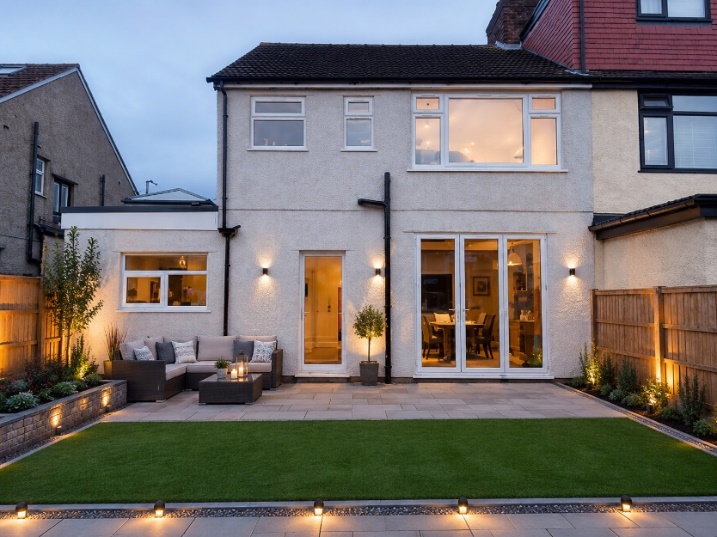
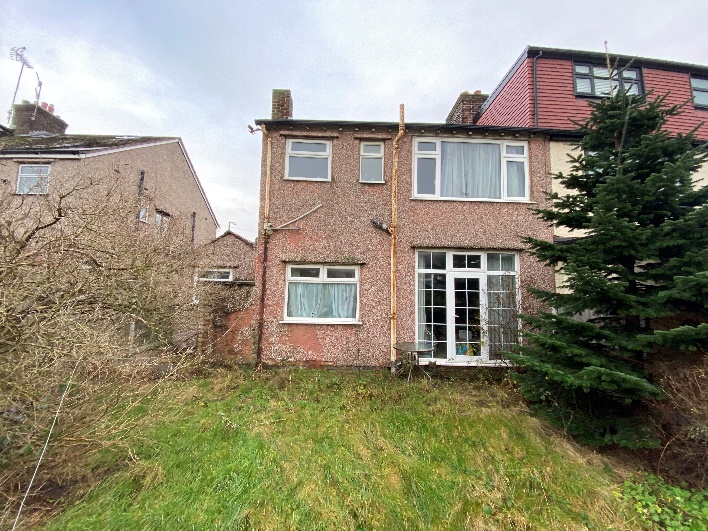
⇆
MCIAT
Chartered Architectural Technologist
15+
Years in architectural design
Local
Wirral, Liverpool, Cheshire & N. Wales
Builder-ready
Clear drawings for like-for-like quotations
What we help with
Our main services
Tap a service to see what's involved. Design only — we don't carry out the building work, which keeps our advice focused on getting your design right.
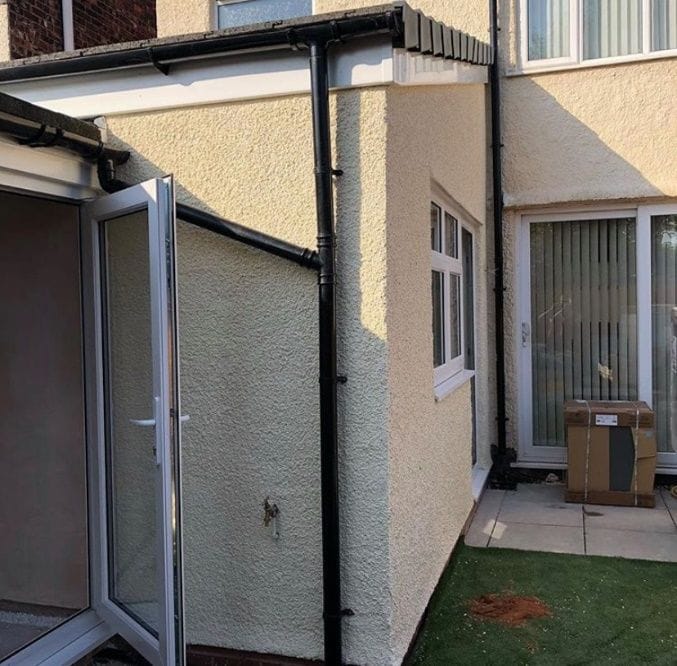
House Extensions Design & Planning
Explore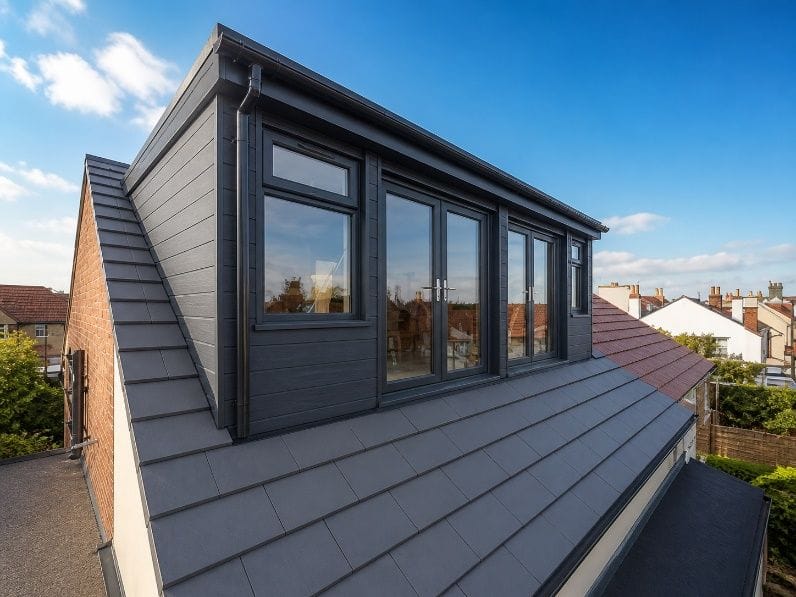
Loft Conversion Design & Planning
Explore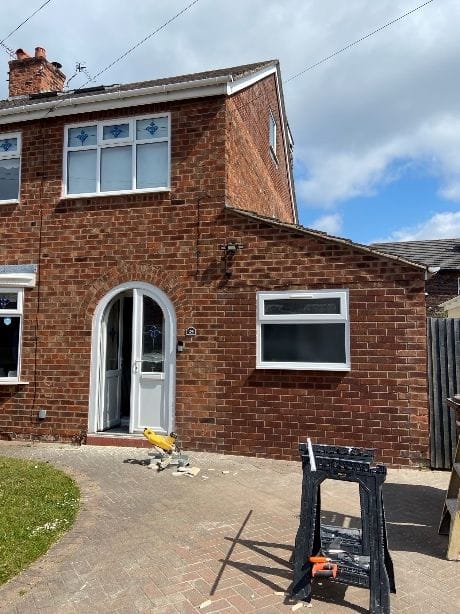
Garage Conversion Drawings
Explore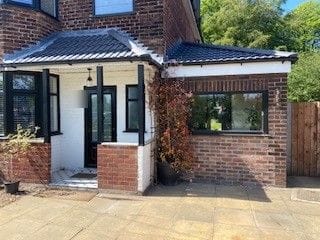
Front Porch Extension Design
Explore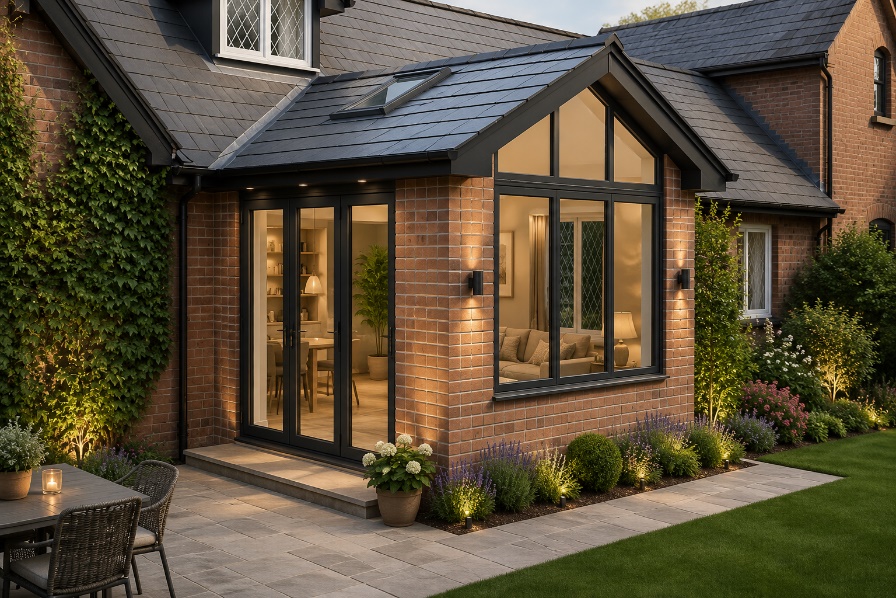 Design visualisation
Bespoke Garden Room Design
Explore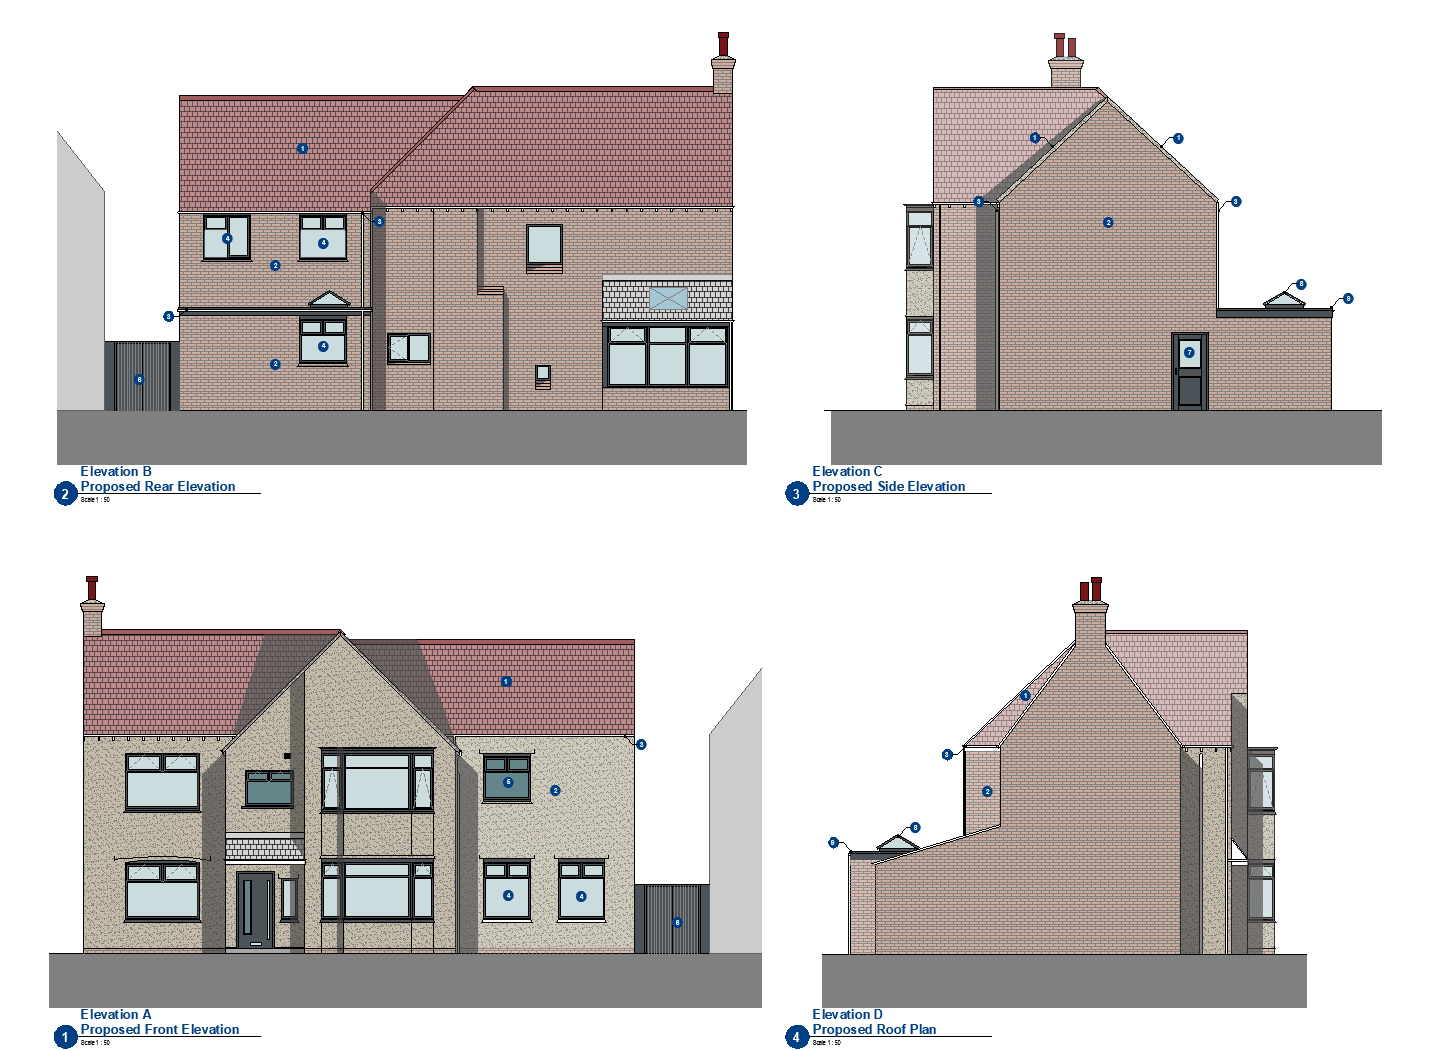 Drawing
Planning Permission Drawings & Consultancy
Explore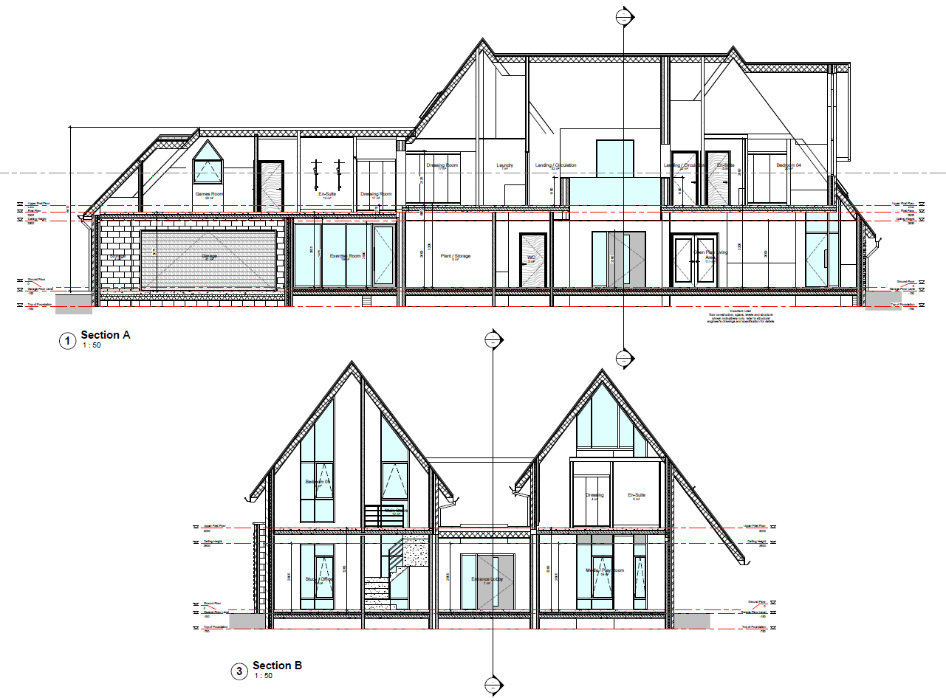 Drawing
Building Regulations Drawings & Technical Packages
Explore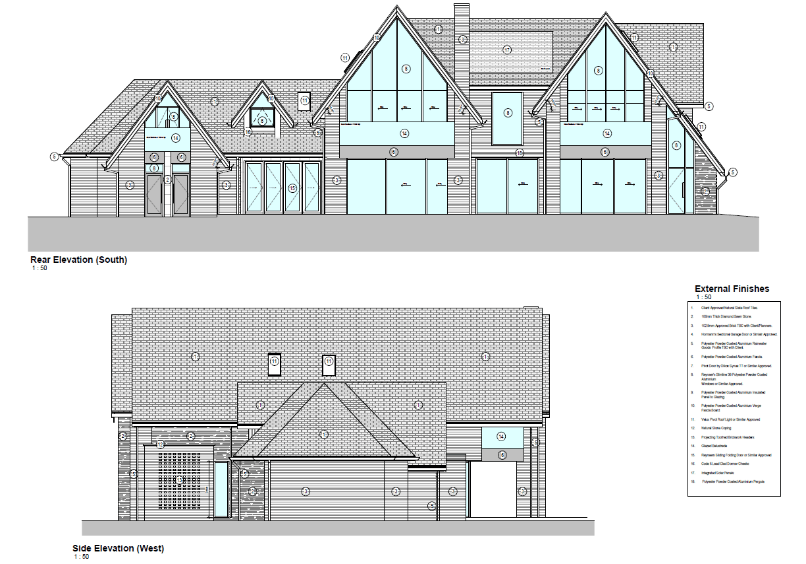 Drawing
Full Architectural Design Services (Concept to Approval)
ExploreRecent work
Real projects, designed by Sean
A few completed extensions, loft and garage conversions designed by SC Design Wirral and built by the homeowners' own builders.
Dormer loft conversion
Garage conversion
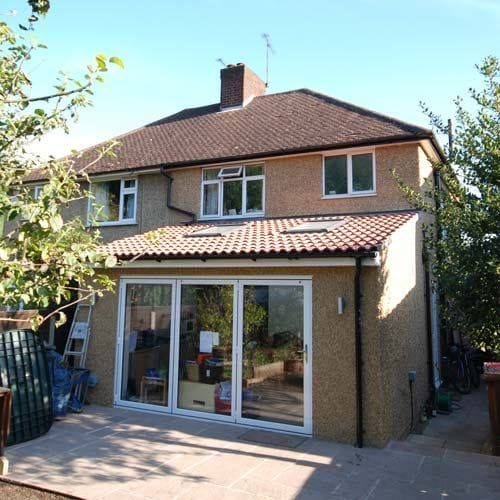
Single-storey rear extension
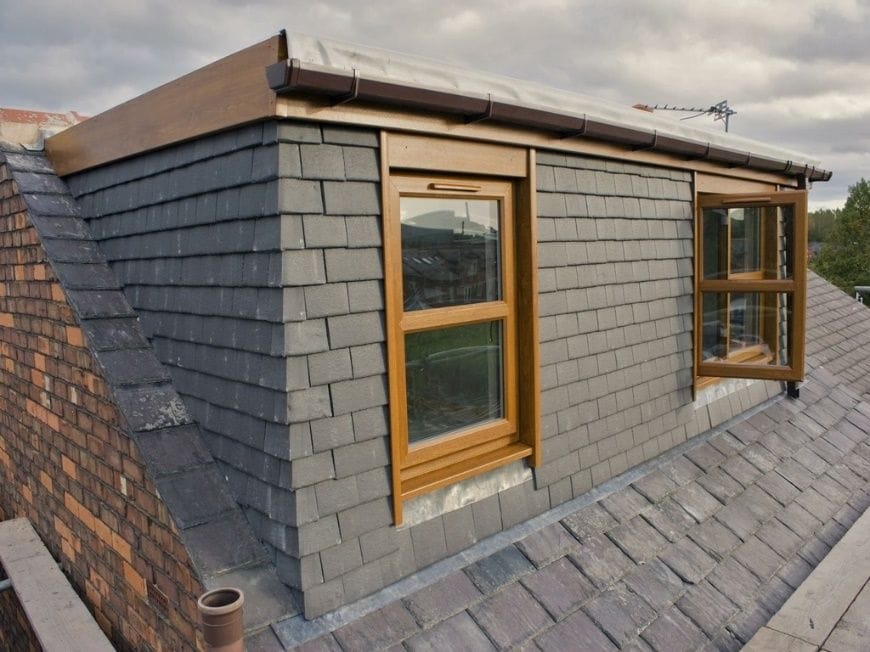
Tile-hung dormer
Meet Sean
Design experience — backed by years on site

I have over 15 years of experience in architecture throughout Merseyside, specialising in residential design and helping homeowners unlock the full potential of their properties.
Prior to this, I spent 6 years working as a builder on residential projects, giving me a strong understanding of how good design translates into successful construction. This combination of design expertise and hands-on building experience allows me to deliver creative, practical solutions tailored to each client's needs.
Reviews
What homeowners and builders say
Genuine, verified reviews from the SC Design Google profile.
5.0
★★★★★
30 genuine reviews on Google
★★★★★
“Used Sean for the first time after a recommendation from a close friend and I couldn't be happier. Honest, hard working lad who has made our build and design smooth and effortless. Will be recommending him to everyone. Thank you so much Sean.”
Liam Wild
Verified Google review1 / 14
Plain English
Not sure what drawings you need?
Most projects involve one or two different sets of drawings, prepared at different stages. Here's the quick version — and a guide for each.
Planning drawings
Show the council what you want to build and how it looks. Needed when your project requires planning permission.
Do I need planning permission?Building-regulations drawings
Show how the work is built and meets safety and energy standards. Needed for almost all building work.
Do I need building regs?Builder-quote drawings
Let several builders price the same scope, so you compare like with like and the build matches what you agreed.
What drawings do builders need?Wondering whether your project needs permission at all? Try the interactive planning guide
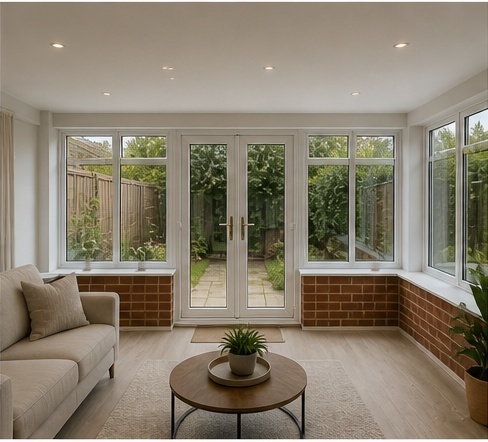
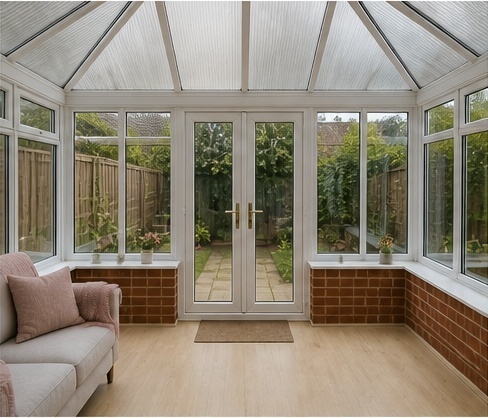
AI Extension Concept Visualiser
See a concept-style extension idea before you speak to Sean
Upload a photo of your home, choose a few options and get an AI concept visualisation — with an estimated build-cost guide — in moments. A fun, no-pressure way to picture possibilities and an easy first step toward a real conversation.
Concept visualisation only — not an architectural drawing or planning advice.
⇆
Good to know
Frequently asked questions
Yes — that is often the best time to involve us. We help you explore what is possible and shape the brief, turning a rough idea into a clear architectural design you feel confident about.
Please do. A few photos and a short description of what you're hoping to achieve let us give you an honest first view before any commitment. You can send them by WhatsApp, email or the contact form.
Usually quickly. Once we've seen a few photos and your postcode, we aim to come back to you with an honest first view of the likely route — there's no obligation.
It depends on the size, position and type of your project, and on your property. Many home projects fall under permitted development, but plenty do not. We advise on the likely route and prepare the drawings you need — always confirmed with your local planning authority.
We prepare the drawings and support the submission. The application is made in your name (or your builder's), and we guide you through the process and any requested changes.
Permitted development rights let you build certain things without a full planning application, within strict limits. Whether your project qualifies depends on its size, position and your property — and some homes (flats, conservation areas, Article 4 areas) have reduced or no rights.
Homeowner guides
Helpful homeowner guides
Plain-English answers to the planning and building-control questions homeowners ask most — written to help you decide before you get in touch.
Full Plans vs Building Notice
The two building-control routes — and which suits an extension, loft or garage conversion.
Read the guidePlanning application drawings
What drawings and documents a Wirral householder application needs to be valid.
Read the guideGarage conversion rules
Planning and building-regulations basics before you convert a garage in Wirral.
Read the guideAfter planning permission
The next steps once you're approved: building regs, calculations and builder quotes.
Read the guideFree & no obligation
Book a free consultation
Tell Sean about your project — your name, one way to contact you and a brief description is all it takes. You'll get an honest first view of the likely design and planning route, with no obligation.
- Only your name and a phone number or email are required
- Photos and a postcode help, but can follow later
- Design only — impartial advice, no sales pitch for a build