Projects & case studies
A selection of real SC Design Wirral projects — extensions, loft and garage conversions, a new house, plus commercial and conversion work. Each one shows the brief, the design response and the drawings prepared. Every image is labelled: real photos, Sean's drawings, or design visualisations of the proposed scheme.
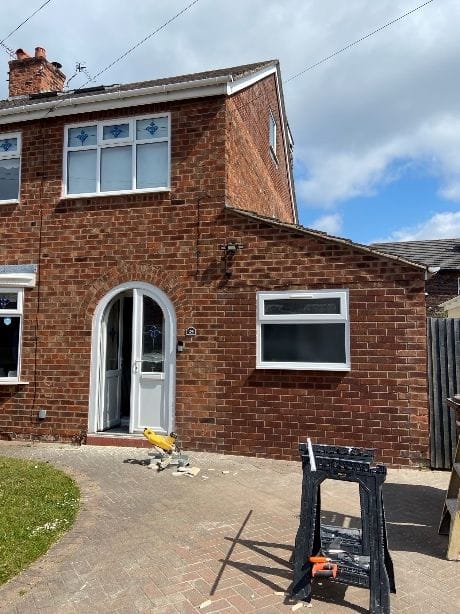
North West · Garage conversion
Garage conversion to a new living room
A cluttered integral garage turned into a bright, finished room — with a new window where the garage door used to be.
Read case study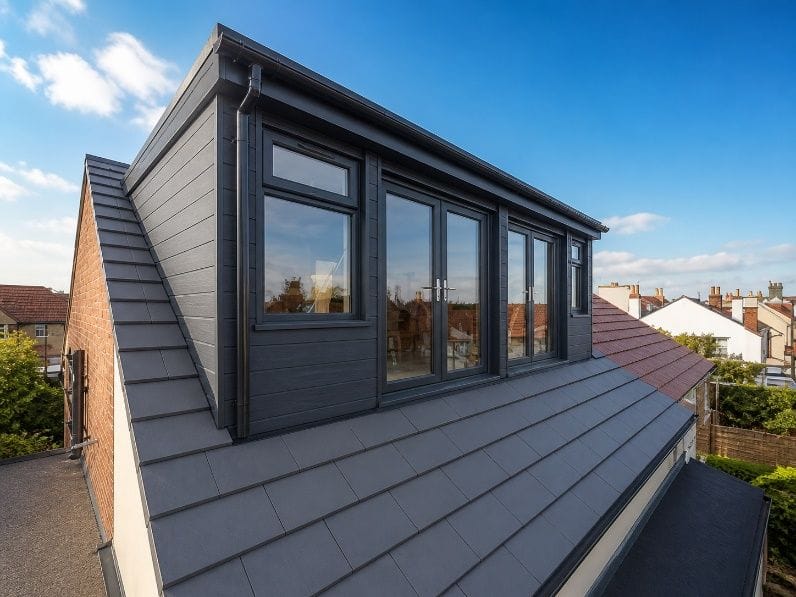
North West · Loft conversion (dormer)
Contemporary dormer loft conversion
A crisp, dark-clad dormer that adds a light-filled new room at the top of the house — from drawing to finished build.
Read case study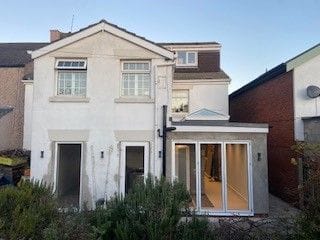
North West · Single-storey extension
Single-storey extension with roof lantern
A single-storey extension with a glazed roof lantern and bi-fold doors — the proposed drawing and the finished build.
Read case study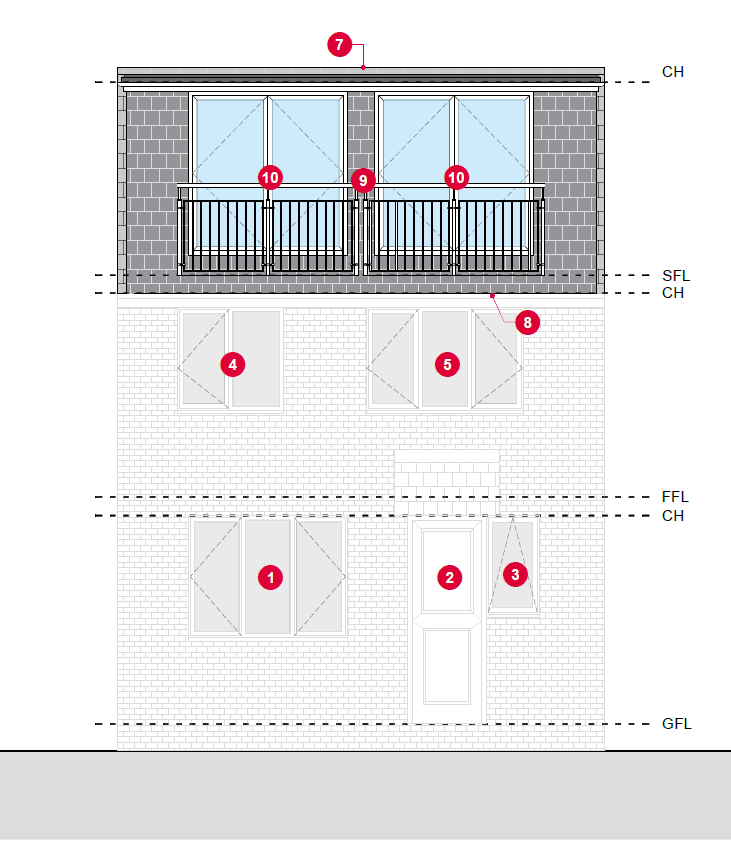 Drawing
North West · Loft conversion (rear dormer)
Rear dormer loft conversion with Juliet balconies
A full-width rear dormer with two sets of French doors and Juliet balconies, adding a new top floor to a family semi.
Read case study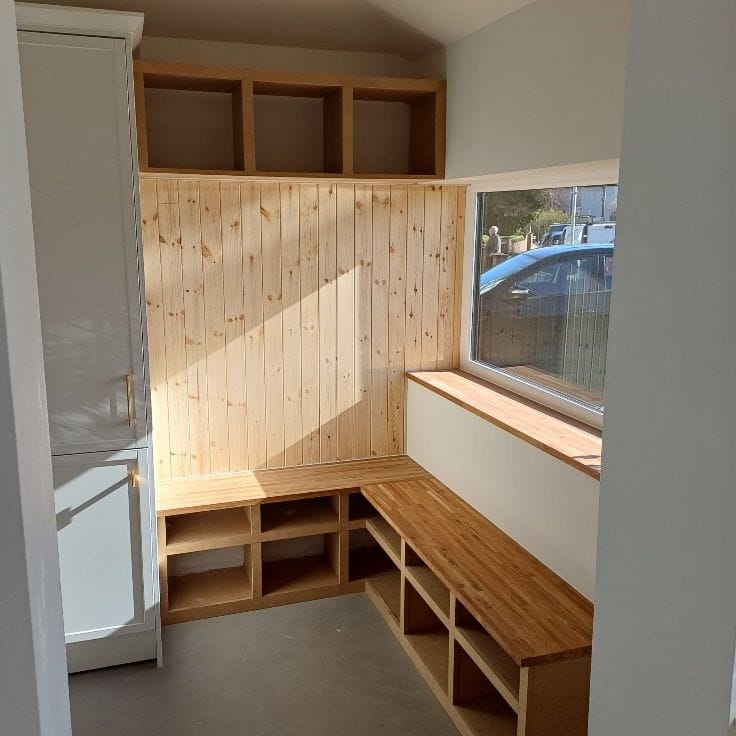
North West · Garage conversion & porch
Garage conversion & porch with boot room
A garage turned into a practical boot room with built-in timber storage, under an extended porch canopy.
Read case study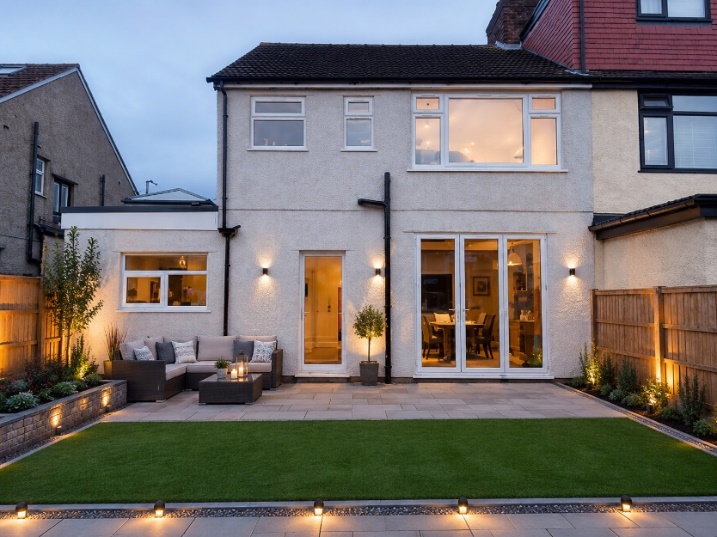 Design visualisation
Wirral · Single-storey rear extension
Rear extension & garden transformation
A dark, dated rear elevation reimagined as a bright living space that opens onto a re-landscaped garden.
Read case study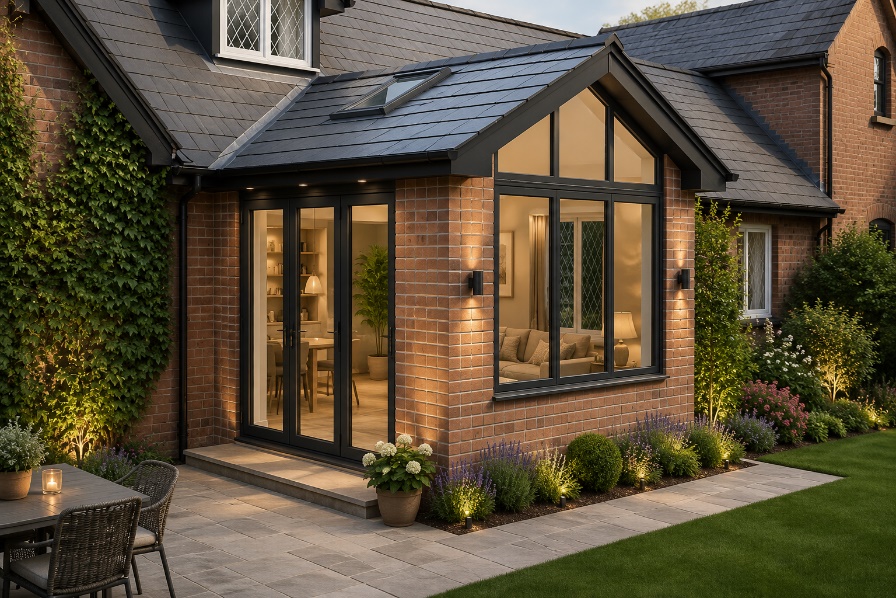 Design visualisation
Wirral · Garden room / single-storey extension
Brick garden room extension
A brick garden room with a feature gable, designed to feel original to the house.
Read case study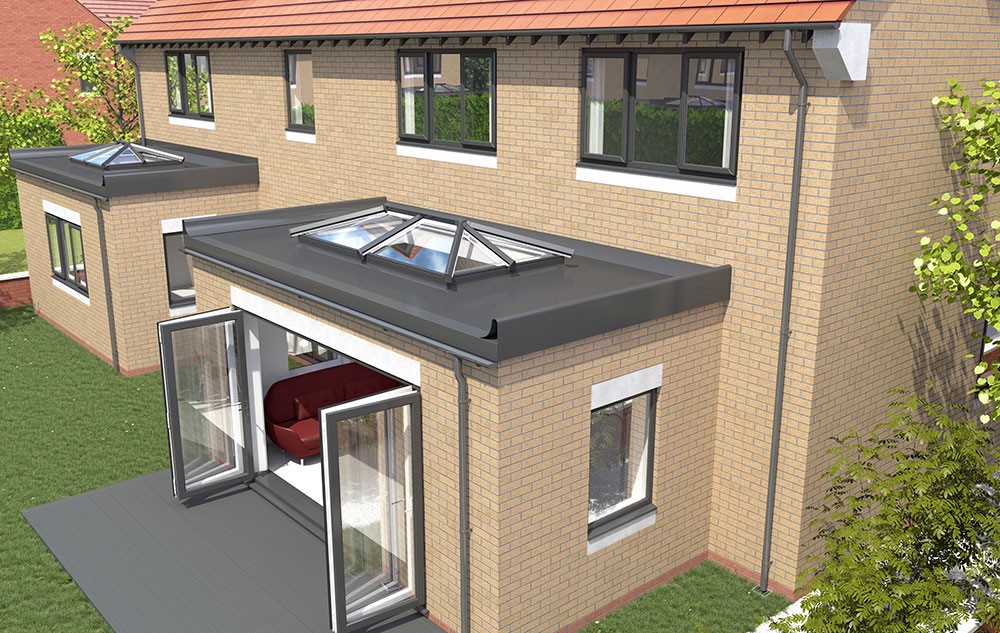 Design visualisation
Wirral · Single-storey rear extension
Rear extension with roof lantern
A flat-roof rear extension with a central roof lantern and bi-fold doors.
Read case study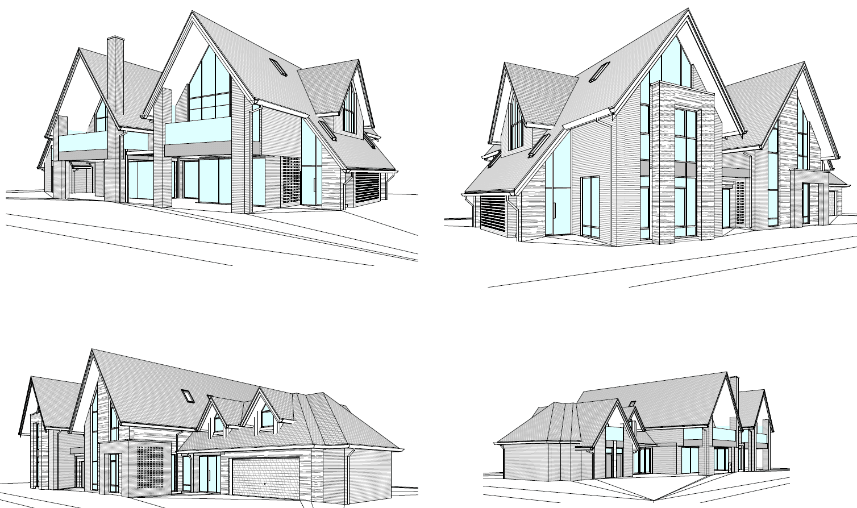 Drawing
North West · New house — planning & technical drawings
New detached house design
A contemporary detached family home with glazed feature gables and a double garage — plans, elevations, sections, roof plan and 3D views.
Read case study Design visualisation
North West · New-build commercial unit
Single-storey commercial building
A compact new-build commercial unit with parking and a clean, contemporary frontage.
Read case study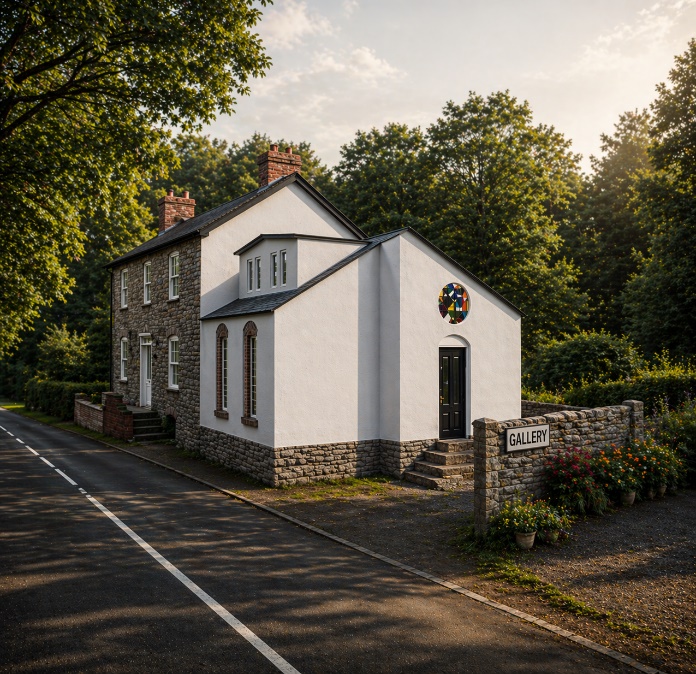 Design visualisation
North West · Change of use & conversion
Chapel conversion to art gallery
A former chapel reimagined as an art gallery — original character with a clear new identity.
Read case study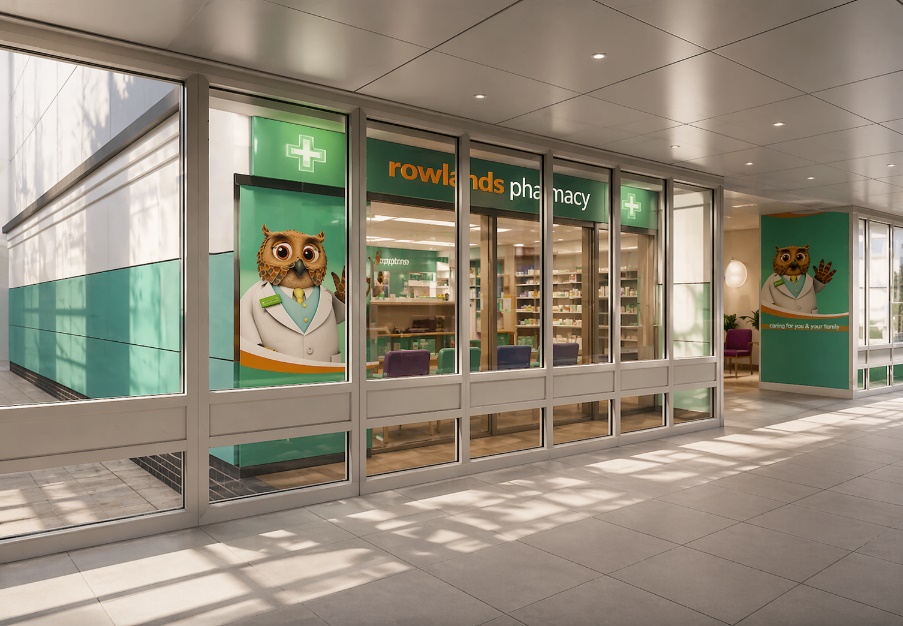 Design visualisation
North West · Commercial fit-out
Pharmacy shopfront & fit-out
A bright, accessible pharmacy fit-out within a retail parade.
Read case studyHave a project in mind?
All you need to start is your name and one way to contact you. A short description, postcode or a few photos help if you have them — but they're not required.