Wallasey · House in multiple occupation · Change of use & conversion
In planningChange of use — HMO to self-contained apartments
This proposal seeks planning permission for the conversion of the existing House in Multiple Occupation into a number of high-quality self-contained residential apartments, providing much-needed accommodation through the sensitive redevelopment of the existing building.
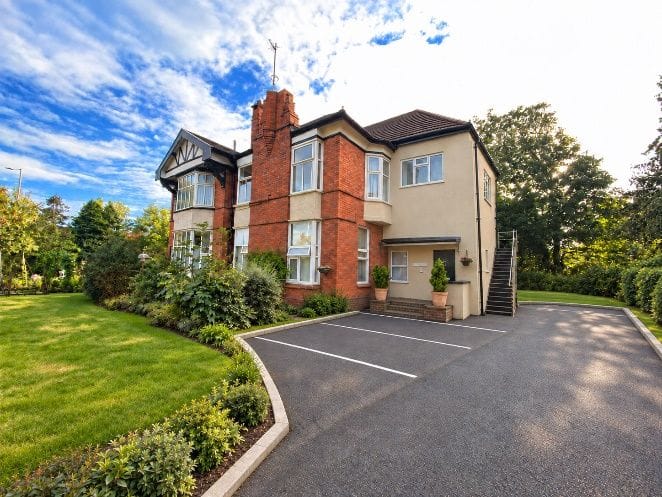 Design visualisation
Project images
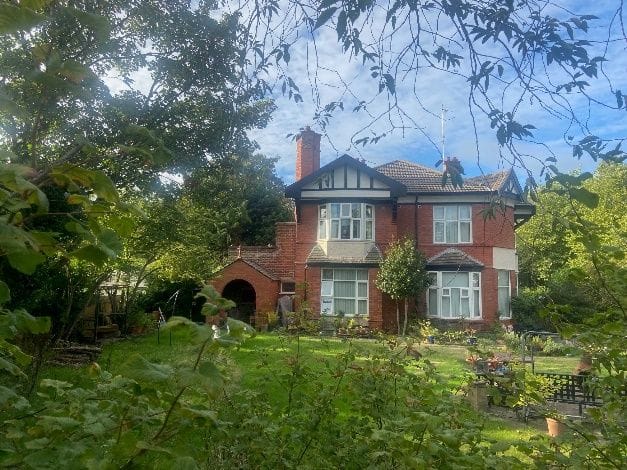
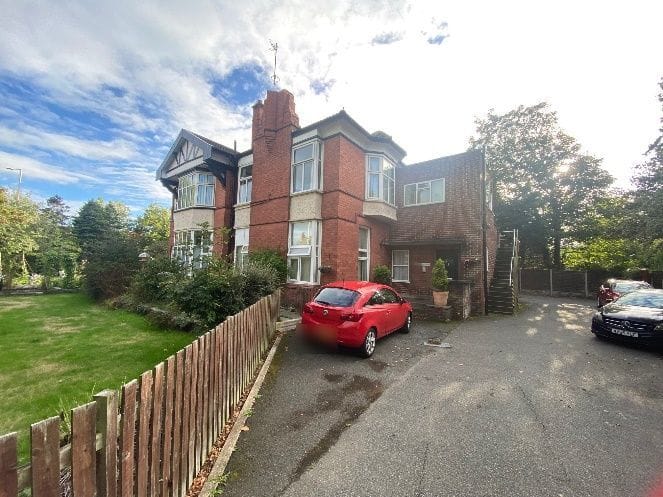 Design visualisation
The challenge
The scheme had to improve the standard of accommodation substantially while retaining the building's architectural character and its contribution to the surrounding street scene.
Our design response
The proposal comprises the change of use and internal reconfiguration of the existing building to provide eight self-contained apartments. Each apartment benefits from its own private kitchen, living area, bathroom facilities and sleeping accommodation, with modern open-plan kitchen and living spaces, contemporary bathrooms, improved thermal and acoustic performance, enhanced natural light and ventilation, secure access arrangements and associated bin and cycle storage where applicable. Any external alterations are modest in scale and designed to complement the existing architectural style, with materials selected to match or complement the existing building.
Planning route
A change of use of this kind needs planning permission in its own right. The application was supported by existing and proposed drawings and a planning statement; whether permission is granted is a matter for the local planning authority.
Drawings prepared
- Measured building survey
- Location plan and site block plan
- Existing floor plans
- Existing elevations
- Proposed floor plans
- Proposed elevations
- Planning statement
Outcome
A sustainable and beneficial form of residential development that makes effective use of the existing building, improves the standard of accommodation within it and adds well-designed homes to the local housing stock.
Photos show the real project — designed by SC Design Wirral and built by the homeowner's own builder. Images labelled “Design visualisation” show the proposed design, not a photograph of a finished build.
Case studies
More projects like this
Other SC Design Wirral case studies of a similar type.
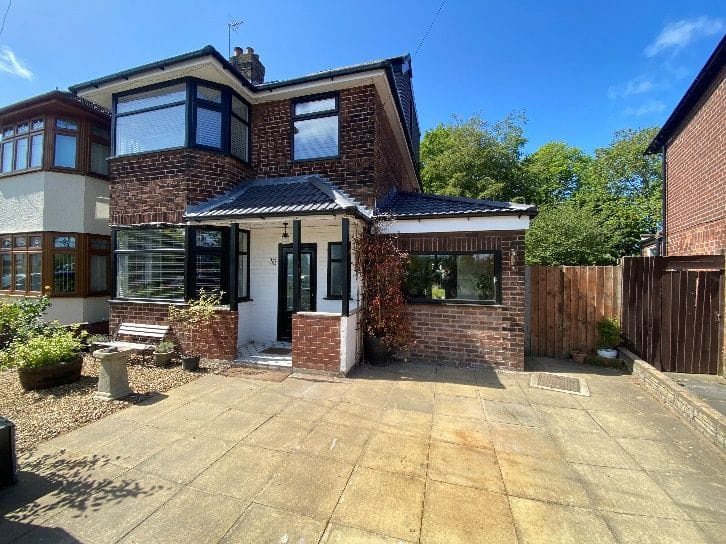
Liscard, Wallasey · Garage conversion & change of use
CompletedGarage conversion to kitchen, utility and cloakroom
An under-used garage turned into a modern kitchen, cloakroom and utility — with a new pitched roof, rooflights and a reconfigured ground floor.
Read case study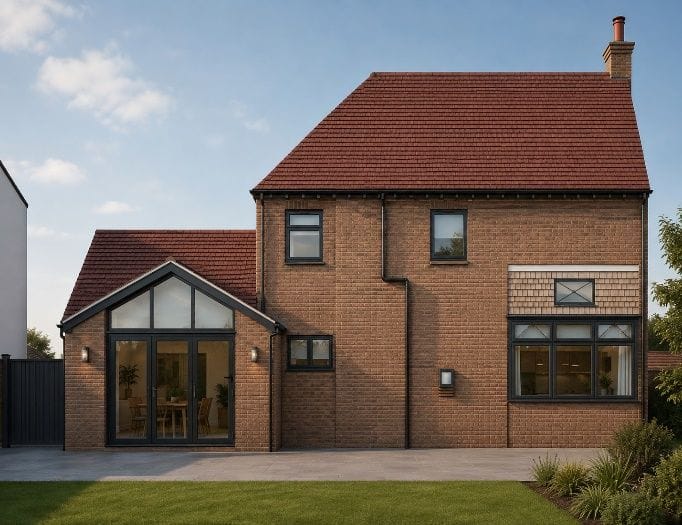 Design visualisation
Liscard, Wallasey · Single-storey side extension
In planningSide extension with living room and home office
An outdated side garage and shed to be replaced with an integrated extension providing a rear living room, home office and streamlined storage.
Read case study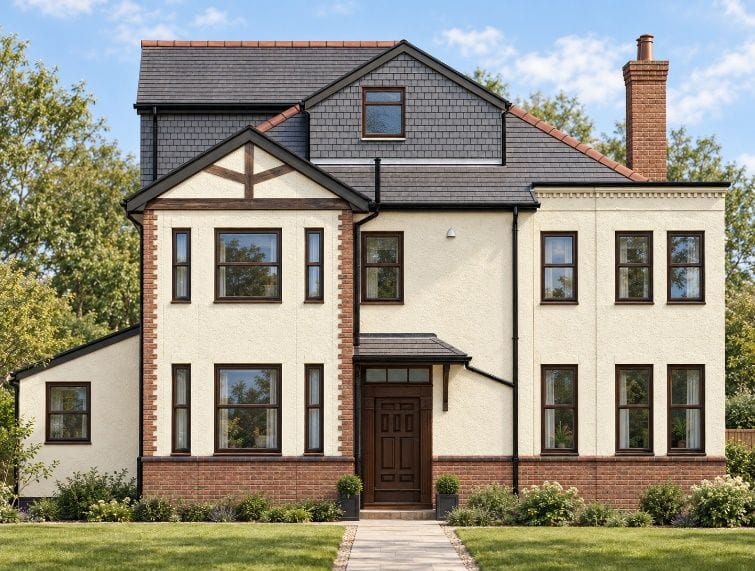 Design visualisation
West Kirby · Loft conversion
In planningDormer loft conversion with bedroom and en-suite
Two modestly scaled dormers proposed to turn the existing roof space into a well-proportioned bedroom, private en-suite and dedicated storage.
Read case studyPlanning something similar?
All you need to start is your name and one way to contact you. A short description, postcode or a few photos help if you have them — but they're not required.
Free initial conversation · No obligation · Usually replies within one working day