House Extensions Design & Planning in Wirral
A well-designed extension can transform how a home works without the upheaval of moving. We prepare the design and the drawings — concept, planning and building-regulations — so Wirral homeowners can take a clear, accurate scheme to builders to price and build. We design only; we don't carry out the building work, which keeps our advice focused on getting your design right.
★★★★★5.0· 30 Google reviewsWho this is for
- Homeowners who want more space, light or a better layout without moving
- Families needing an open-plan kitchen-diner or extra ground-floor room
- Owners of period or post-war Wirral homes weighing up what's realistic
- Anyone who has an idea but isn't sure what drawings or approvals they need
What's included
- An initial review of your property, photos and goals
- Existing and proposed plans and elevations
- A considered design developed with you, with options where useful
- Planning drawings to support an application or lawful development certificate
- Building-regulations drawings where your project needs them
- A clear drawing pack builders can quote from accurately
What may be separate
- The building work itself (we are design-only — you appoint a builder)
- Structural engineer calculations, where a beam or opening needs them
- Local authority planning and building-control fees
- Party wall matters, which may need a party wall surveyor
What we do
How we help — Extensions
Rear extensions
Open up the back of your home with a brighter kitchen-diner or living space designed around your garden and light.
Side & wraparound
Reclaim awkward side returns and corners to add genuinely usable, light-filled rooms that suit the plot.
Kitchen-diner extensions
Layouts that put cooking, dining and family life at the heart of the home, with sightlines and storage planned in.
Two-storey extensions
Where the plot and street allow, adding space above and below in one considered, well-proportioned design.
Examples
Examples of this work
Photos, drawings and design visualisations from Sean's projects — each one labelled, so you always know what you're looking at.
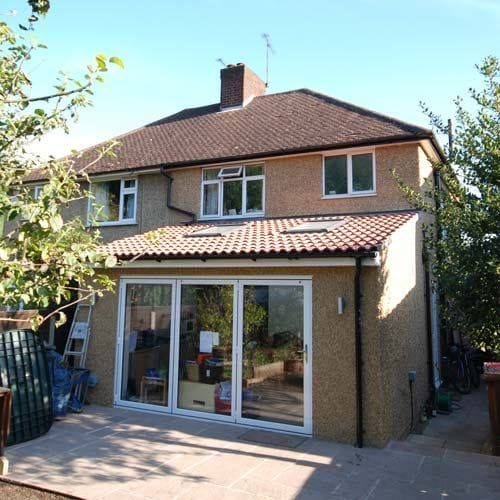
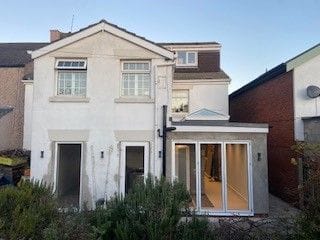
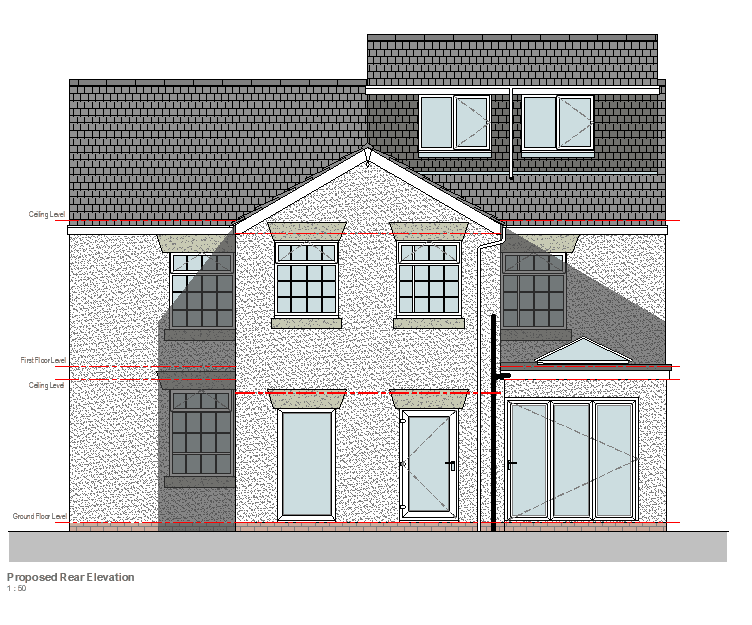 Drawing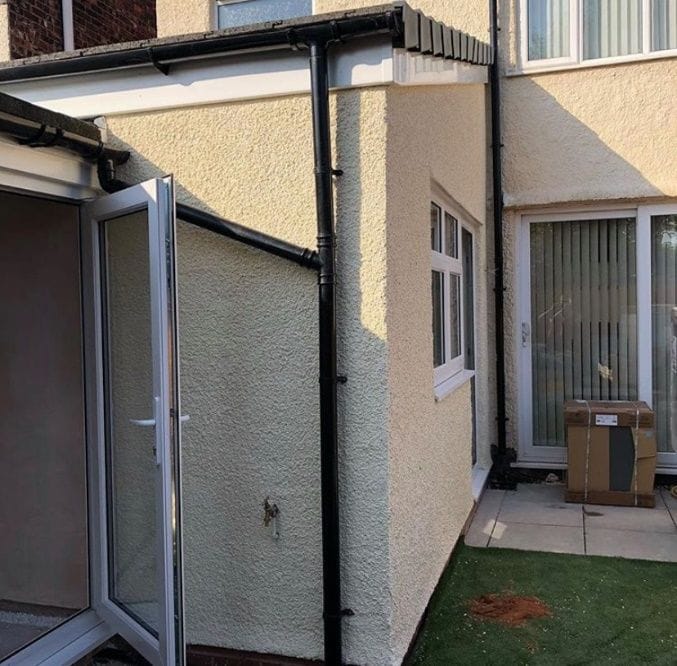
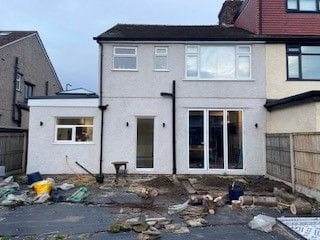
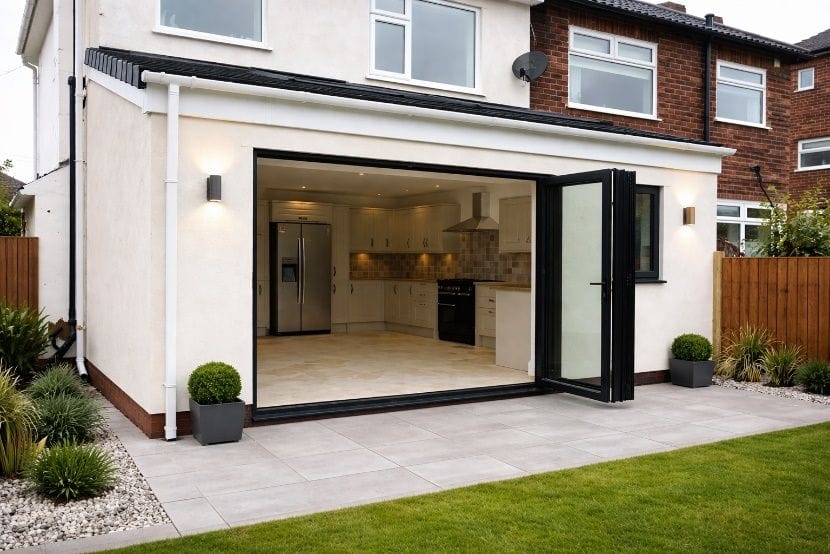 Design visualisation
Planning permission route
Many single-storey rear extensions fall within permitted development, which means a full planning application may not be needed — but the size, height and position limits are strict and don't apply to every home. Flats, maisonettes and some converted houses don't have the same rights.
Larger, two-storey, side or front extensions, and homes in conservation areas or with an Article 4 direction, are more likely to need a full householder planning application. We advise on the likely route for your specific property and prepare the drawings it needs — always subject to confirmation with Wirral Council (or your local planning authority).
Where it's useful, a Lawful Development Certificate gives formal confirmation that works are permitted development, which can be reassuring for future sale or mortgage.
Building regulations route
Building regulations are separate from planning. Almost all extensions need building-regulations approval covering structure, insulation, fire safety, drainage and ventilation — even when planning permission isn't required.
We prepare the technical drawings that support a building-control application, so your builder and building control both work from the same clear information.
Local considerations across Wirral
Wirral's housing is varied — Edwardian and Victorian terraces around Wallasey and Birkenhead, post-war semis across Bromborough and Moreton, and larger plots in Heswall and West Kirby. Each calls for a slightly different approach to scale, light and how the extension meets the existing house.
Boundary positions, neighbouring windows and overlooking all matter for both design quality and planning. We design with those considerations in mind from the first sketch rather than as an afterthought.
What to send Sean
You do not need a full brief or drawings to get started. Send your name and one way to contact you — the rest is optional, and you can share more whenever it suits you.
Minimum to get started
- Your name
- A phone number or email address
- A sentence about what you're thinking of doing
Helpful extras if you have them
- A few photos of the area you'd like to extend, inside and out
- Your postcode and rough idea of what you'd like to achieve
- Any existing plans or an estate-agent floorplan if you have one
- Timescale or budget — only if you're comfortable sharing it
Not sure yet? That's fine — send what you have and Sean will guide you on the rest. Photos can follow by WhatsApp or email whenever you're ready.
Questions
Extensions — common questions
Often a single-storey rear extension is permitted development, but not always — it depends on size, height, position and your property. We advise on the likely route and prepare the drawings, always confirmed with your local authority.
Yes. We'll advise whether your project is likely to fall under permitted development and can prepare drawings for a Lawful Development Certificate so you have formal confirmation.
Absolutely — open-plan kitchen-diners are one of the most common projects we design, planned around light, flow, storage and how your family uses the space.
Almost all extensions need building-regulations approval, which is separate from planning. We prepare the technical drawings for that process.
Yes — that's the point of a clear drawing pack. Builders can price accurately from the same information, rather than guessing.
Yes. Conservation-area work needs a sensitive, well-justified design — see our conservation area design service. We prepare drawings with that context in mind.
Related services
Planning Permission Drawings & Consultancy
Clear, policy-aware drawings with expert guidance to give your planning application the best chance of approval.
Building Regulations Drawings & Technical Packages
Comprehensive technical drawings designed to meet UK Building Regulations — helping ensure compliance and a smooth build process.
Concept Design & Feasibility Studies
Explore what's possible with expert design insight and feasibility advice — helping you make informed decisions before committing.
Helpful guides
Areas we cover
Extensions for homeowners across Wirral, including:
Ready to talk about your project?
All you need to start is your name and one way to contact you. A short description, postcode or a few photos help if you have them — but they're not required.