New Brighton · Family home · Loft conversion
CompletedLoft conversion with en-suite and walk-in wardrobe
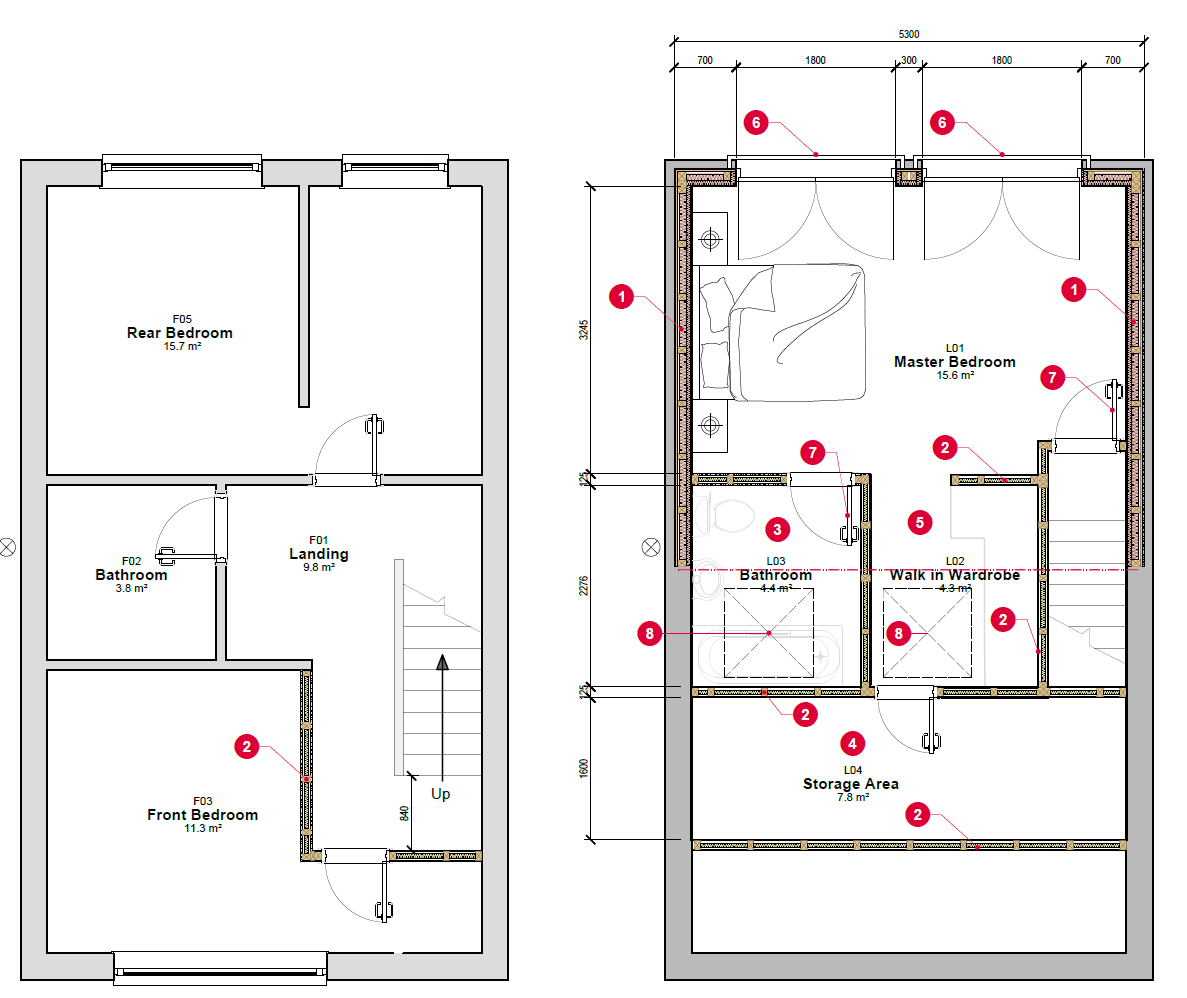
The proposal involved reconfiguring the existing first floor to accommodate a new staircase providing access to a newly created loft level, making the most of the available roof space.
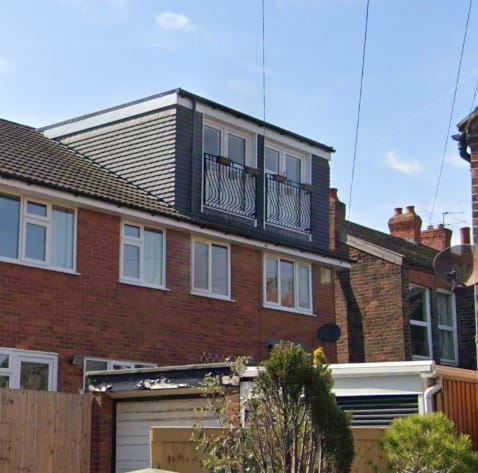
Project images
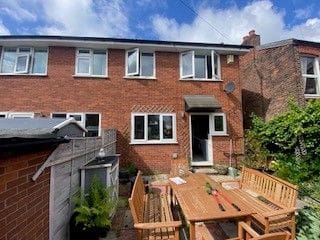
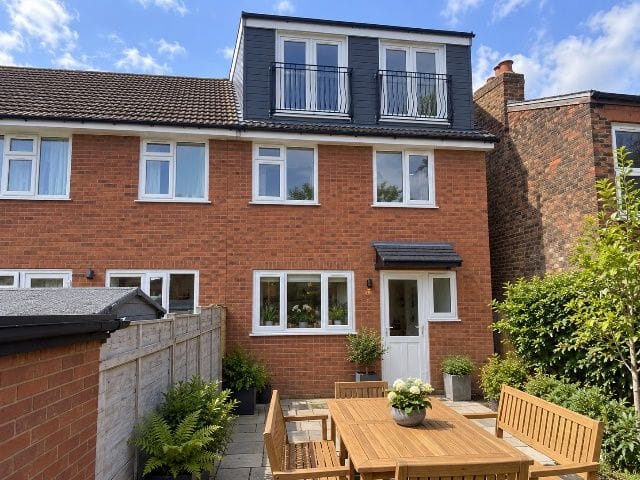 Design visualisation
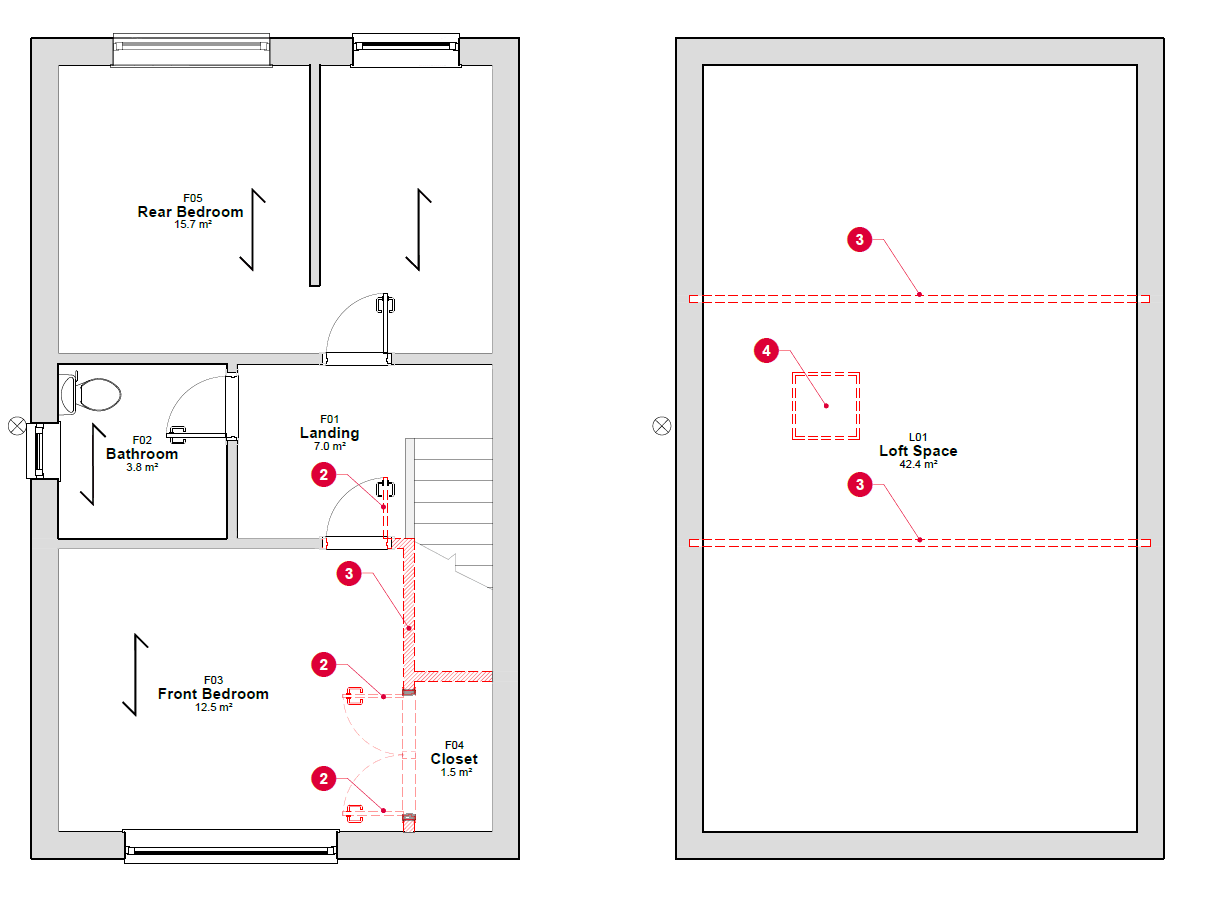 Drawing
 Drawing
The challenge
Fitting a compliant new staircase meant rethinking the first-floor layout, and the design had to create a seamless flow between the existing and proposed accommodation.
Our design response
The conversion creates a spacious bedroom with a private en-suite, walk-in wardrobe and dedicated storage space, maximising the available roof space while providing a comfortable and practical addition to the home. Careful consideration was given to natural light, functionality and overall layout, and the reconfigured first floor accommodates the new staircase with a natural connection up to the loft.
Planning route
A loft conversion that adds dormers usually needs planning permission; one within the existing roofline often does not. The route is confirmed against the specific property and with the local authority.
Building regulations
A habitable loft conversion always needs building-regulations approval — structure, fire safety and escape, stairs and insulation.
Drawings prepared
- Measured building survey
- Existing ground & first floor plans
- Existing rear & side elevations
- Demolition first floor & loft plans
- Demolition rear & side elevations
- Proposed first floor & loft plans
- Proposed roof plan
- Proposed rafter plan
- Proposed rear & side elevations
- Proposed section details
- Proposed technical construction details
- Proposed drainage plan & details
- Proposed building regulations specification sheets
Outcome
A well-designed and functional loft conversion that significantly increases the usable living space within the property. The reconfigured first floor and new staircase create a natural connection to the loft, and the new bedroom, en-suite, walk-in wardrobe and storage form a comfortable private suite.
Photos show the real project — designed by SC Design Wirral and built by the homeowner's own builder. Drawings are SC Design Wirral's own. Images labelled “Design visualisation” show the proposed design, not a photograph of a finished build.
Case studies
More projects like this
Other SC Design Wirral case studies of a similar type.
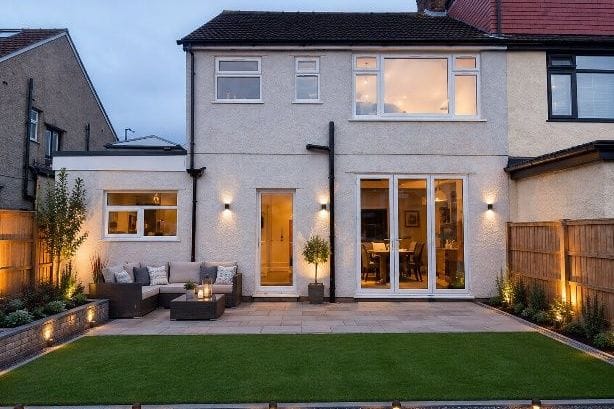 Design visualisation
Wallasey Village · Single-storey side extension
CompletedSide extension with home office, utility and WC
A tired side garage and bin store replaced with a full-width flat-roof extension, opening the ground floor into a kitchen, utility, WC and dedicated home office.
Read case study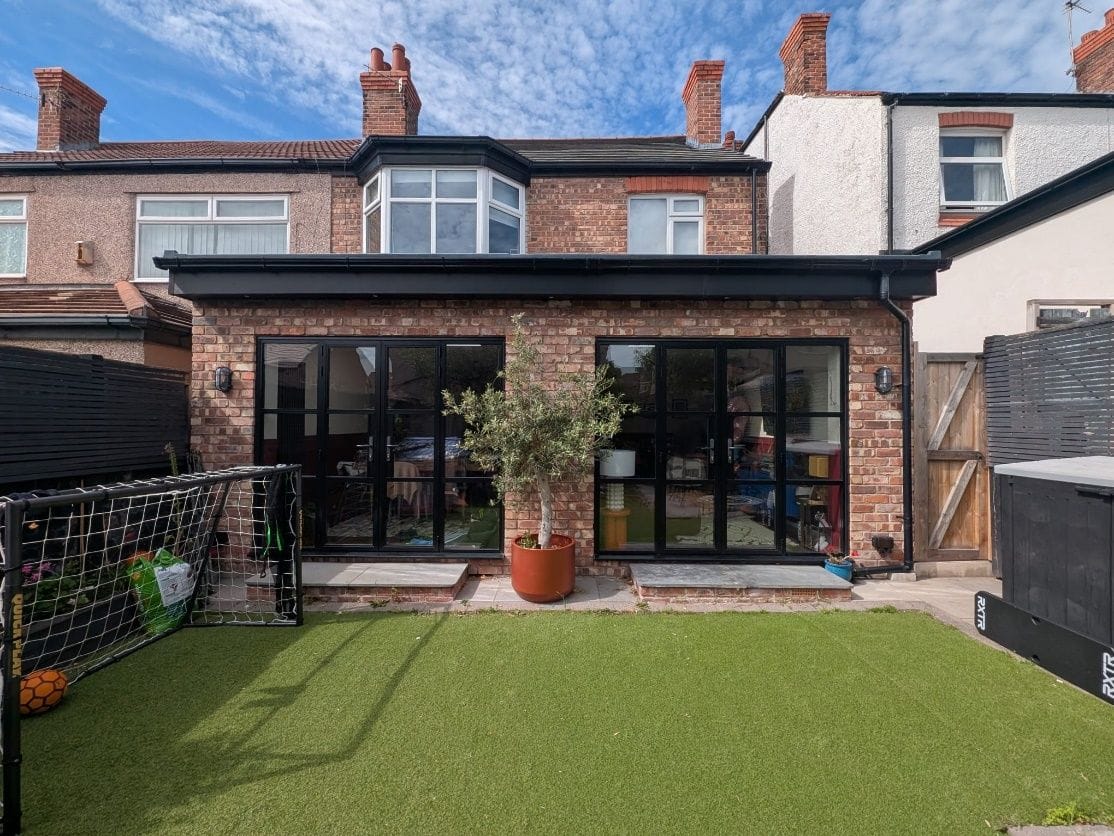
Wallasey Village · Single-storey rear extension
CompletedFull-width rear extension with 'lootility'
A cramped rear projection replaced with a full-width flat-roof extension — open-plan kitchen and family space, plus a combined WC, utility and storage room.
Read case study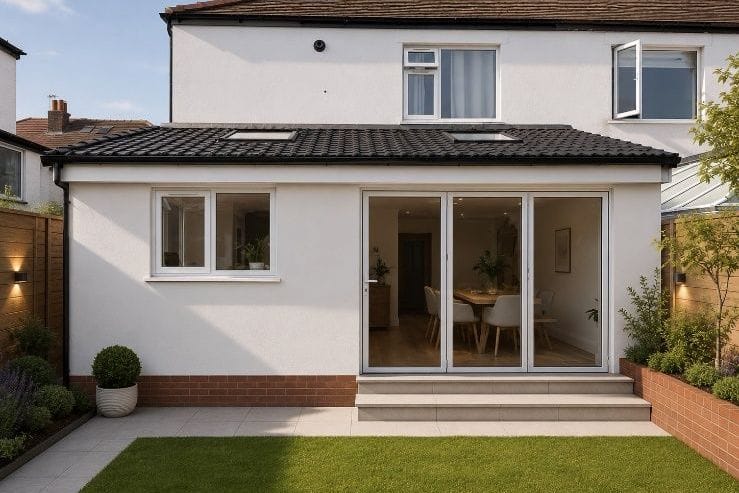 Design visualisation
Wallasey Village · Single-storey rear extension
CompletedRear extension replacing an old outhouse and shed
An old outside toilet and brick shed cleared to make way for an open-plan kitchen, dining and entertaining space with a separate utility.
Read case studyPlanning something similar?
All you need to start is your name and one way to contact you. A short description, postcode or a few photos help if you have them — but they're not required.
Free initial conversation · No obligation · Usually replies within one working day