North West · Semi-detached house · Garage conversion
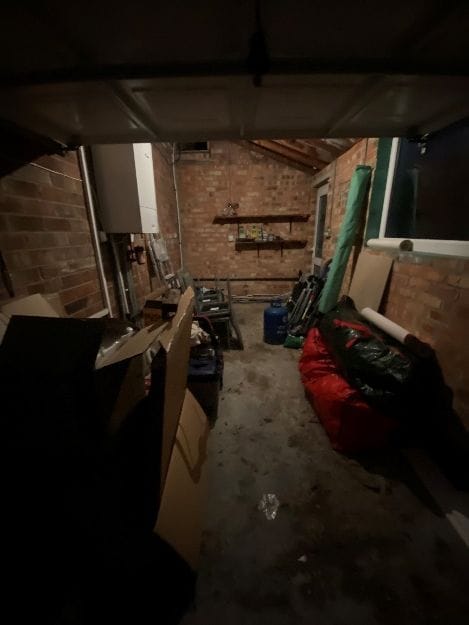
Garage conversion to a new living room
Turn an under-used, cluttered garage into a comfortable room that feels like part of the house.
Project images
Our design response
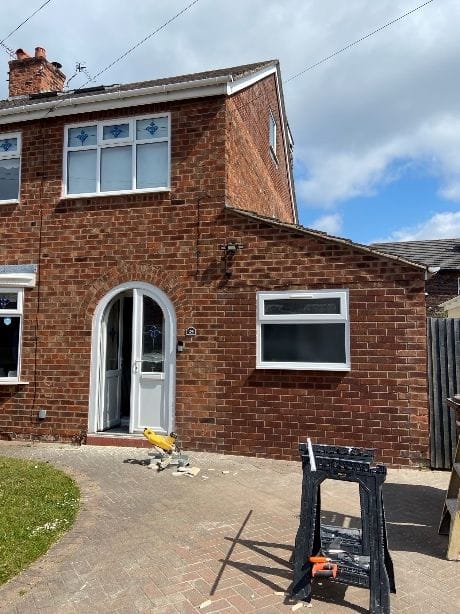
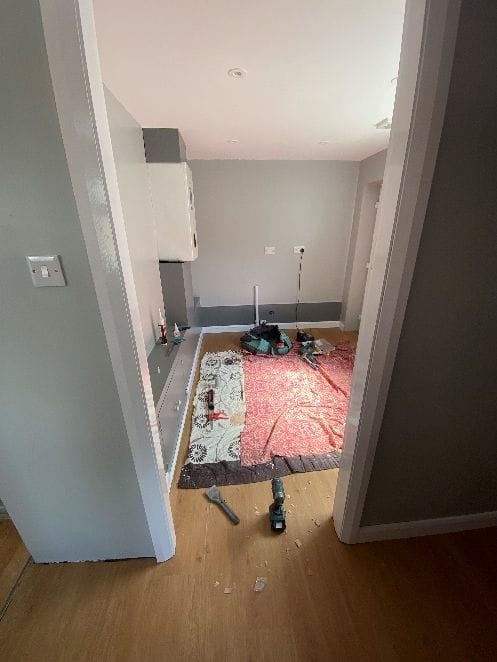
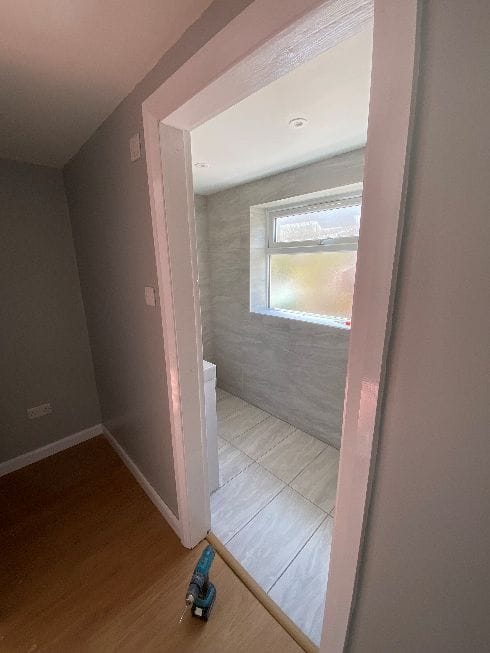
The garage door was replaced with an insulated brick wall and a new window to match the house, and the space was insulated, lined and finished as a habitable room.
Planning route
Converting a garage within the existing structure is often permitted development, but a change to the frontage or an old planning condition can mean permission is needed — always confirmed against the specific property first.
Building regulations
A garage conversion needs building-regulations approval — insulation, damp-proofing, floor levels, ventilation and fire separation.
Drawings prepared
- Proposed plans and elevations
- Building-regulations drawing package
Outcome
A bright, finished room in place of a storage garage — and a tidier frontage with a window that sits naturally with the house.
Photos show the real project — designed by SC Design Wirral and built by the homeowner's own builder.
Planning something similar?
All you need to start is your name and one way to contact you. A short description, postcode or a few photos help if you have them — but they're not required.